Step into 9696 Ravenscroft Ln NW, arranged for everyday practicality with a layout designed for functionality, featuring a comfortable fireplace. The kitchen is equipped with stainless steel appliances, an accent backsplash, and a central island. The primary bathroom includes double sinks and a separate tub and shower. Outdoor living is extended by a covered patio, a useful storage shed, and a fully fenced backyard. This residence provides a practical and well-appointed living environment. Included 100-Day Home Warranty with buyer activation
Closed
Zillow last checked:
Listing updated:
Bought with:
Erin Boyd
Southern Homes of the Carolinas, Inc
Source: Canopy MLS as distributed by MLS GRID,MLS#: 4369552
Price history
| Date | Event | Price |
|---|---|---|
| 8/5/2026 | Sold | $505,000$183/sqft |
Source:  Canopy MLS as distributed by MLS GRID #4369552 Report a problem Canopy MLS as distributed by MLS GRID #4369552 Report a problem | ||
| 7/15/2026 | Pending sale | $505,000$183/sqft |
Source: Canopy MLS as distributed by MLS GRID #4369552 Report a problem | ||
| 7/13/2026 | Listed for sale | $505,000$183/sqft |
Source: Canopy MLS as distributed by MLS GRID #4369552 Report a problem | ||
| 6/23/2026 | Pending sale | $505,000$183/sqft |
Source: Canopy MLS as distributed by MLS GRID #4369552 Report a problem | ||
| 6/18/2026 | Price change | $505,000-1.9%$183/sqft |
Source: Canopy MLS as distributed by MLS GRID #4369552 Report a problem | ||
| 6/4/2026 | Price change | $515,000-1%$186/sqft |
Source: Canopy MLS as distributed by MLS GRID #4369552 Report a problem | ||
| 5/21/2026 | Price change | $520,000-2.8%$188/sqft |
Source: Canopy MLS as distributed by MLS GRID #4369552 Report a problem | ||
| 5/7/2026 | Price change | $535,000-0.9%$194/sqft |
Source: Canopy MLS as distributed by MLS GRID #4369552 Report a problem | ||
| 4/14/2026 | Listed for sale | $540,000$195/sqft |
Source: Canopy MLS as distributed by MLS GRID #4369552 Report a problem | ||
| 3/27/2026 | Sold | $540,000+83.1%$195/sqft |
Source: Public Record Report a problem | ||
| 3/24/2021 | Listing removed | -- |
Source: Owner Report a problem | ||
| 12/9/2017 | Listing removed | $295,000$107/sqft |
Source: Owner Report a problem | ||
| 12/9/2017 | Listed for sale | $295,000$107/sqft |
Source: Owner Report a problem | ||
| 10/26/2017 | Sold | $295,000$107/sqft |
Source: Canopy MLS as distributed by MLS GRID #3292646 Report a problem | ||
| 9/22/2017 | Pending sale | $295,000$107/sqft |
Source: Owner Report a problem | ||
| 9/19/2017 | Listed for sale | $295,000$107/sqft |
Source: Owner Report a problem | ||
| 9/18/2017 | Pending sale | $295,000$107/sqft |
Source: Owner Report a problem | ||
| 9/12/2017 | Listed for sale | $295,000+12.6%$107/sqft |
Source: Owner Report a problem | ||
| 5/15/2008 | Sold | $262,000$95/sqft |
Source: Public Record Report a problem | ||
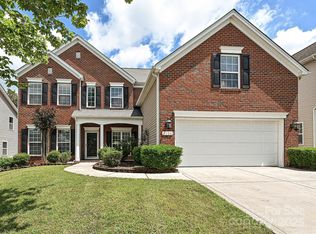
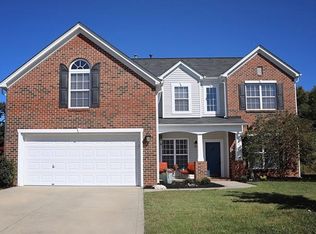
Nearby homes


Get a cash offer in 3 minutes
Find out how much your home could sell for in as little as 3 minutes with a no-obligation cash offer.
Estimated market value
$502,100
