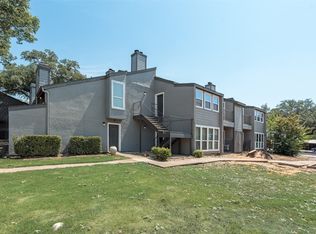
HIGHEST AND BEST DUE BY MONDAY MARCH 23 at 12 NOON. This charming second-floor unit features a spacious living area with a fireplace and a covered patio, a spacious bedroom, and lots of closet space. Don't miss out on this great find! Tenant occupied at a rate of $985 through April 30, 2027.
Sold
Price Unknown
9696 Walnut St #1413, Dallas, TX 75243
1beds
730sqft
Condominium
Built in 1981
-- sqft lot
$-- Zestimate®
$--/sqft
$974 Estimated rent
Home value
Not available
Estimated sales range
Not available
$974/mo
Zestimate® history
Owner options
List your home for rent
$974/mo
Rent Zestimate®
Find your next renter with Zillow Rental Manager. Plus, with online applications, you can quickly screen prospective tenants – for free.
$974/mo
Rent Zestimate®
Refinance and save
$310/mo
Est. payment
Refinancing to a lower rate could help reduce your monthly payments and save thousands over the life of the loan.
$310/mo
Est. payment
Explore your selling options
Work with a Zillow partner agent
Leverage their expertise and Zillow's premium Showcase listings to get your home seen by more buyers.
Get startedList with your own agent
Get your home in front of millions of buyers by listing it on Zillow.
Learn how to do itSell it yourself
Take full control of how buyers see your home on Zillow by listing For Sale by Owner (FSBO).
List your homeWhat's special
Spacious bedroomCovered patioLots of closet space
Zillow last checked:
Listing updated:
Listed by:
William Butler 0490445 214-641-9400,
Butler Property Company 214-641-9400
Bought with:
William Butler
Butler Property Company
Source: NTREIS,MLS#: 21051097
Facts & features
Interior
Bedrooms & bathrooms
- Bedrooms: 1
- Bathrooms: 1
- Full bathrooms: 1
Primary bedroom
- Level: Second
- Dimensions: 0 x 0
Living room
- Features: Fireplace
- Level: Second
- Dimensions: 0 x 0
Heating
- Central, Electric
Cooling
- Central Air, Ceiling Fan(s), Electric
Appliances
- Included: Dishwasher, Disposal, Refrigerator
- Laundry: Stacked
Features
- Decorative/Designer Lighting Fixtures, High Speed Internet, Cable TV
- Flooring: Carpet, Luxury Vinyl Plank
- Has basement: No
- Number of fireplaces: 1
- Fireplace features: Wood Burning
Interior area
- Total interior livable area: 730 sqft
Property
Parking
- Parking features: Open, Permit Required, On Street, Unassigned
- Has uncovered spaces: Yes
Features
- Levels: One
- Stories: 1
- Patio & porch: Balcony
- Exterior features: Balcony
- Pool features: None
- Fencing: None
Lot
- Size: 8.3 Acres
Details
- Parcel number: 0021M670000N01413
Construction
Type & style
- Home type: Condo
- Architectural style: Traditional
- Property subtype: Condominium
Condition
- Year built: 1981
Utilities & green energy
- Sewer: Public Sewer
- Water: Public
- Utilities for property: Sewer Available, Water Available, Cable Available
Community & HOA
Community
- Security: Smoke Detector(s)
- Subdivision: Trinity Meadows Condos
HOA
- Has HOA: Yes
- Services included: Maintenance Grounds
- HOA fee: $310 monthly
- HOA name: Butler Property Company
- HOA phone: 214-641-9400
Location
- Region: Dallas
Financial & listing details
- Tax assessed value: $73,000
- Annual tax amount: $900
- Date on market: 9/5/2025
- Cumulative days on market: 203 days
- Listing terms: Cash,Conventional
- Exclusions: excludes washer, dryer
Price history
| Date | Event | Price |
|---|---|---|
| 4/20/2026 | Sold | -- |
Source: NTREIS #21051097 Report a problem | ||
| 3/27/2026 | Pending sale | $50,000$68/sqft |
Source: NTREIS #21051097 Report a problem | ||
| 3/2/2026 | Price change | $50,000-33.3%$68/sqft |
Source: NTREIS #21051097 Report a problem | ||
| 9/5/2025 | Listed for sale | $75,000$103/sqft |
Source: NTREIS #21051097 Report a problem | ||
Public tax history
| Year | Property taxes | Tax assessment |
|---|---|---|
| 2025 | $900 +4.8% | $73,000 +5.3% |
| 2024 | $858 -3.4% | $69,350 |
| 2023 | $888 -3.4% | $69,350 |
| 2022 | $919 -2.2% | $69,350 +2.6% |
| 2021 | $940 +24.3% | $67,620 +26.7% |
| 2020 | $756 +3.9% | $53,380 +4.5% |
| 2019 | $727 +93.1% | $51,100 +94.4% |
| 2018 | $377 -49.3% | $26,280 |
| 2017 | $743 +20% | $26,280 +20% |
| 2016 | $619 +0.9% | $21,900 |
| 2015 | $613 | $21,900 |
| 2014 | $613 | $21,900 |
| 2013 | -- | -- |
| 2012 | -- | -- |
| 2011 | -- | -- |
| 2010 | -- | -- |
| 2009 | -- | -- |
| 2008 | -- | -- |
| 2007 | -- | -- |
| 2005 | -- | -- |
| 2004 | -- | -- |
| 2003 | -- | -- |
| 2002 | -- | -- |
| 2001 | -- | -- |
Find assessor info on the county website
Neighborhood: 75243
Nearby homes
- $--1 bd1 ba730 sqft9696 Walnut St APT 1017, Dallas, TX 75243Sold
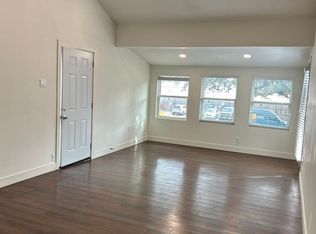
- $--1 bd1 ba730 sqft9696 Walnut St #1912, Dallas, TX 75243Sold
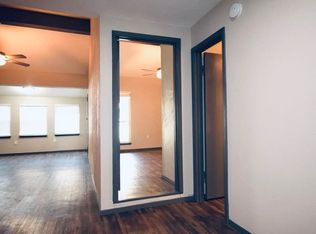
- $--1 bd1 ba730 sqft9696 Walnut St APT 2012, Dallas, TX 75243Sold
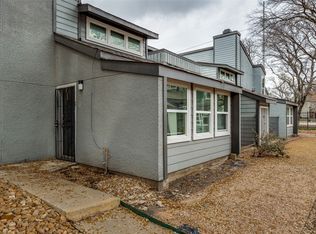
- $--2 bd2 ba1k sqft9696 Walnut St APT 203, Dallas, TX 75243Sold
- $--2 bd2 ba1k sqft9696 Walnut St APT 207, Dallas, TX 75243Sold
- $--2 bd2 ba1k sqft9696 Walnut St APT 506, Dallas, TX 75243Sold
- $--1 bd1 ba730 sqft9696 Walnut St APT 1012, Dallas, TX 75243Sold
- $--1 bd2 ba903 sqft9696 Walnut St APT 1105, Dallas, TX 75243Sold
Nearby schools
GreatSchools rating
- 3/10Aikin Elementary SchoolGrades: PK-5Distance: 0.5 mi
- 4/10Forest Meadow Junior High SchoolGrades: 6-8Distance: 1.8 mi
- 5/10Lake Highlands High SchoolGrades: 9-12Distance: 2.5 mi
Schools provided by the listing agent
- Elementary: Aikin
- High: Lake Highlands
- District: Richardson ISD
Source: NTREIS. This data may not be complete. We recommend contacting the local school district to confirm school assignments for this home.
- Texas
- Dallas County
- Dallas
- 75243
- 9696 Walnut St Unit 1413
