Skip main navigation
Off market
  • $890,700

    9697 Golden Eagle Dr, Highlands Ranch, CO 80129

    4beds
    3baths
    3,755sqft
    SingleFamily
    Built in 1998
    9,147 Square Feet Lot
    $890,700 Zestimate®
    $237/sqft
    $3,698 Estimated rent

    Home value

    $890,700

    $846,000 - $935,000

    $3,698/mo

    Zestimate® history
    Loading
    Loading...

    Owner options

    List your home for rent

    $3,698/mo

    Rent Zestimate®

    Find your next renter with Zillow Rental Manager. Plus, with online applications, you can quickly screen prospective tenants – for free.

    Learn more

    $3,698/mo

    Rent Zestimate®

    Refinance and save

    $4,271/mo

    Est. payment

    Refinancing to a lower rate could help reduce your monthly payments and save thousands over the life of the loan.

    See today's rates

    $4,271/mo

    Est. payment

    Explore your selling options

    Work with a Zillow partner agent

    Leverage their expertise and Zillow's premium Showcase listings to get your home seen by more buyers.

    Get started

    List with your own agent

    Get your home in front of millions of buyers by listing it on Zillow.

    Learn how to do it

    Sell it yourself

    Take full control of how buyers see your home on Zillow by listing For Sale by Owner (FSBO).

    List your home

    What's special

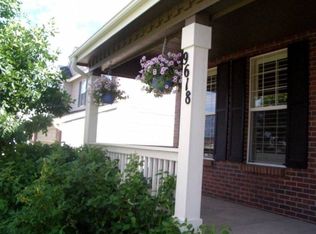
    Beautifully upgraded and decorated James Model by Richmond Homes featuring a private, well landscaped yard conveniently located in Westridge of Highlands Ranch. You will be amazed by the spaciousness of the rooms in this open floor plan, the 2-story family room with gas fireplace and large windows, gourmet kitchen with an eating space, a double oven, gas range, lots of cabinets and counter space, including a writing desk. The living room and dining room open off of the inviting entry to this home for a nice formal touch. You will also find a quiet study and full bath on the main level plus gorgeous hardwood floors throughout the 1st floor. All of the appliances are included. Moving up the impressive staircase brings you to a great master bedroom with an upgraded 5 piece master bath and full walk in closet with custom shelving. The three other bedrooms upstairs are also roomy, have custom shelving and share another full bath. Your laundry can also be found upstairs with additional cabinets. The basement is totally finished with an open flair, you can arrange it anyway you please from an additional family room with a wet bar, a bedroom, exercise room or a combination of them all. The front and back yards are both well cared for and nicely landscaped. In front, you can sit on your large covered porch and enjoy the kids or socialize with your neighbors. As you enter the back yard you will find a sizable shaded patio to enjoy the trees and all the beauty. The kids will be thrilled with the mammoth play set. Nearby is Redstone park which has all the amenities you can think of. This is a wonderful family home!

    This property is off market, which means it's not currently listed for sale or rent on Zillow. This may be different from what's available on other websites or public sources.

    Facts & features

    Interior

    Bedrooms & bathrooms
    • Bedrooms: 4
    • Bathrooms: 3.5
    Heating
    • Forced air, Gas
    Cooling
    • Central, Other
    Appliances
    • Included: Dishwasher, Dryer, Garbage disposal, Microwave, Range / Oven, Refrigerator, Washer
    Features
    • Flooring: Tile, Carpet, Hardwood, Linoleum / Vinyl
    • Basement: Finished
    • Has fireplace: Yes
    Interior area
    • Total interior livable area: 3,755 sqft

    Property

    Parking
    • Total spaces: 2
    • Parking features: Garage - Attached
    Features
    • Exterior features: Brick
    • Has view: Yes
    • View description: Mountain
    Lot
    • Size: 9,147 sqft
    Details
    • Parcel number: 222908425004

    Construction

    Type & style
    • Home type: SingleFamily
    Materials
    • Frame
    • Roof: Composition
    Condition
    • Year built: 1998

    Community & neighborhood

    Location
    • Region: Highlands Ranch

    HOA & financial

    HOA
    • Has HOA: Yes
    • HOA fee: $45 monthly

    Price history

    DateEventPrice
    5/19/2023Sold$835,000+73.8%$222/sqft
    Source: Public Record Report a problem
    7/14/2014Sold$480,400+0.1%$128/sqft
    Source: Public Record Report a problem
    6/7/2014Pending sale$479,900$128/sqft
    Source: MB-Kirk & Company #7320982 Report a problem
    6/3/2014Listed for sale$479,900+21.5%$128/sqft
    Source: MB-Kirk & Company #7320982 Report a problem
    9/14/2005Sold$395,000+9.7%$105/sqft
    Source: Public Record Report a problem
    5/1/2003Sold$360,000+12.5%$96/sqft
    Source: Public Record Report a problem
    4/24/2000Sold$319,900+30.8%$85/sqft
    Source: Public Record Report a problem
    5/13/1998Sold$244,575$65/sqft
    Source: Public Record Report a problem

    Public tax history

    YearProperty taxesTax assessment
    2025$5,277 +0.2%$55,790 -6.5%
    2024$5,268 +31.4%$59,670 -1%
    2023$4,010 -3.9%$60,250 +37.3%
    2022$4,171 $43,890 -2.8%
    2021-- $45,160 +9.3%
    2020$3,833 +9.1%$41,330
    2019$3,515 $41,330 +11.1%
    2018$3,515 +9.8%$37,190
    2017$3,200 +1.3%$37,190 +3.2%
    2016$3,160 -2.1%$36,040
    2015$3,228 +117.2%$36,040 +17.6%
    2014$1,486 $30,650
    2013-- $30,650 +4.1%
    2012-- $29,440
    2011-- $29,440 -0.9%
    2010-- $29,710 +2.3%
    2009$2,780 $29,030
    2008-- $29,030 +13%
    2007-- $25,700
    2006$2,459 +9.3%$25,700 +9.3%
    2004$2,250 -50.3%$23,520 -3.6%
    2003$4,529 $24,410
    2002-- $24,410 +10.8%
    2001$2,179 -2.4%$22,030 +0%
    2000$2,231 $22,029

    Find assessor info on the county website

    Neighborhood: 80129

    Nearby schools

    GreatSchools rating
    Schools provided by the listing agent
    • Elementary: Trailblazer
    • Middle: Ranch View
    • High: Thunderridge
    • District: Douglas RE-1

    Source: The MLS. This data may not be complete. We recommend contacting the local school district to confirm school assignments for this home.

    Get a cash offer in 3 minutes
    Find out how much your home could sell for in as little as 3 minutes with a no-obligation cash offer.
    Estimated market value
    $890,700
    Get a cash offer in 3 minutes
    Find out how much your home could sell for in as little as 3 minutes with a no-obligation cash offer.
    Estimated market value
    $890,700