Welcome home to this beautiful property complemented by laminate flooring throughout. The functional main level boasts a spacious great room, formal dining area, and an extra-large kitchen with a center island and pantry—perfect for everyday living and entertaining. Upstairs, the generous primary suite serves as a private retreat, complete with an extended sitting area, private en suite bathroom, and a massive walk-in closet. Two additional bedrooms, a full guest bathroom, and a dedicated office nook provide the perfect setup for remote work or guests. As one of the premium lots in the neighborhood, this home backs directly to open space, offering enhanced privacy, scenic views, and regular wildlife sightings. The outdoor space features an expansive deck ideal for summer barbecues, a large storage shed, and a professionally designed, easy-maintenance rock yard with minimal upkeep. Perfect for families, this home is exceptionally located just a 4-minute walk to the Primary School and a 2-minute walk to the Intermediate School. Everyday conveniences are right at your doorstep with a playground, local dining, and grocery stores just moments away. Plus, you can easily escape to nature with a quick 15-minute drive to both Roxborough State Park and Chatfield State Park, the High Line Canal and Waterton Canyon. Move right in and enjoy the very best of this vibrant Littleton community!
For sale
Price cut: $14.9K (9/29)
$525,000
9697 Marmot Ridge Circle, Littleton, CO 80125
3beds
1,780sqft
Single Family Residence
Built in 2003
6,142 Square Feet Lot
$-- Zestimate®
$295/sqft
$40/mo HOA
What's special
- 21 days
- 819
- 62
Zillow last checked:
Listing updated:
Listed by:
Adriana Fisher adriana@brixtonmail.com,
Brixton Real Estate
Source: REcolorado as distributed by MLS GRID,MLS#: 4312037
Facts & features
Interior
Bedrooms & bathrooms
- Bedrooms: 3
- Bathrooms: 3
- Full bathrooms: 2
- 1/2 bathrooms: 1
- Main level bathrooms: 1
Bedroom
- Level: Upper
Bedroom
- Level: Upper
Bedroom
- Level: Upper
Bathroom
- Features: En Suite Bathroom
- Level: Upper
Bathroom
- Features: Primary Suite
- Level: Upper
Bathroom
- Features: Primary Suite
- Level: Main
Den
- Level: Upper
Kitchen
- Level: Main
Laundry
- Level: Main
Living room
- Level: Main
Heating
- Forced Air
Cooling
- Central Air
Appliances
- Included: Dishwasher, Disposal, Dryer, Microwave, Range, Refrigerator, Washer
- Laundry: In Unit
Features
- Ceiling Fan(s), Eat-in Kitchen, High Speed Internet, Kitchen Island, Laminate Counters
- Flooring: Wood
- Has basement: No
Interior area
- Total structure area: 1,780
- Total interior livable area: 1,780 sqft
- Finished area above ground: 1,780
Property
Parking
- Total spaces: 2
- Parking features: Concrete
- Attached garage spaces: 2
Features
- Levels: Two
- Stories: 2
- Entry location: Exterior Access
- Patio & porch: Deck, Front Porch
- Exterior features: Garden, Private Yard
- Fencing: Full
- Has view: Yes
- View description: Mountain(s)
Lot
- Size: 6,142 Square Feet
- Features: Borders Public Land, Landscaped, Near Public Transit, Sloped, Sprinklers In Front, Wetlands
Details
- Parcel number: R0422889
- Zoning: PDU
- Special conditions: Standard
Construction
Type & style
- Home type: SingleFamily
- Architectural style: Traditional
- Property subtype: Single Family Residence
Materials
- Frame
- Foundation: Structural
- Roof: Composition
Condition
- Updated/Remodeled
- Year built: 2003
Utilities & green energy
- Sewer: Public Sewer
- Water: Public
- Utilities for property: Electricity Connected, Internet Access (Wired)
Community & HOA
Community
- Security: Carbon Monoxide Detector(s), Smoke Detector(s)
- Subdivision: Roxboroug Village
HOA
- Has HOA: Yes
- Services included: Maintenance Grounds, Recycling, Snow Removal, Trash
- HOA fee: $40 monthly
- HOA name: Arrowhead Shores Homeowners Association, Inc.
- HOA phone: 303-933-6279
Location
- Region: Littleton
Financial & listing details
- Price per square foot: $295/sqft
- Tax assessed value: $571,945
- Annual tax amount: $3,218
- Date on market: 9/17/2026
- Listing terms: Cash,Conventional,FHA,VA Loan
- Exclusions: Staging Furniture
- Ownership: Corporation/Trust
- Electric utility on property: Yes
- Road surface type: Paved
Estimated market value
Not available
Estimated sales range
Not available
Not available
Price history
| Date | Event | Price |
|---|---|---|
| 9/29/2026 | Price change | $525,000-2.8%$295/sqft |
Source:  REcolorado as distributed by MLS GRID #4312037 Report a problem REcolorado as distributed by MLS GRID #4312037 Report a problem | ||
| 9/17/2026 | Listed for sale | $539,900+6.2%$303/sqft |
Source: REcolorado as distributed by MLS GRID #4312037 Report a problem | ||
| 7/9/2025 | Sold | $508,250-3.2%$286/sqft |
Source: REcolorado as distributed by MLS GRID #7655001 Report a problem | ||
| 6/24/2025 | Pending sale | $525,000$295/sqft |
Source: REcolorado as distributed by MLS GRID #7655001 Report a problem | ||
| 6/13/2025 | Price change | $525,000-2.4%$295/sqft |
Source: REcolorado as distributed by MLS GRID #7655001 Report a problem | ||
| 6/8/2025 | Price change | $537,900-2.2%$302/sqft |
Source: REcolorado as distributed by MLS GRID #7655001 Report a problem | ||
| 5/31/2025 | Listed for sale | $549,900+169%$309/sqft |
Source: REcolorado as distributed by MLS GRID #7655001 Report a problem | ||
| 4/4/2003 | Sold | $204,395$115/sqft |
Source: Public Record Report a problem | ||
Public tax history
| Year | Property taxes | Tax assessment |
|---|---|---|
| 2025 | $2,798 -0.7% | $35,750 -3.8% |
| 2024 | $2,817 +36.2% | $37,150 -1% |
| 2023 | $2,068 -4.3% | $37,510 +40.4% |
| 2022 | $2,161 | $26,720 -2.8% |
| 2021 | -- | $27,490 +5.8% |
| 2020 | $3,011 -2.2% | $25,980 |
| 2019 | $3,080 +50.7% | $25,980 +21.6% |
| 2018 | $2,043 +4.1% | $21,360 |
| 2017 | $1,963 +158% | $21,360 +13.6% |
| 2016 | $761 -3.2% | $18,810 |
| 2015 | $786 -35.1% | $18,810 +21% |
| 2014 | $1,211 | $15,540 |
| 2013 | -- | $15,540 +0.5% |
| 2012 | -- | $15,460 |
| 2011 | -- | $15,460 -16.2% |
| 2010 | -- | $18,440 -7.7% |
| 2009 | $3,228 | $19,980 |
| 2008 | -- | $19,980 +6.8% |
| 2007 | -- | $18,700 |
| 2006 | $3,060 +35.1% | $18,700 +12% |
| 2004 | $2,265 +125.7% | $16,700 +185% |
| 2003 | $1,003 | $5,860 +220% |
| 2002 | -- | $1,831 +6.5% |
| 2001 | $288 | $1,720 |
Find assessor info on the county website
Monthly payment
Est. payment
Payment breakdown
Explore the cost of this home by adjusting the details. Changes won't be saved.Climate risks
Neighborhood: 80125
Nearby schools
Schools provided by the listing agent
- Elementary: Roxborough
- Middle: Ranch View
- High: Thunderridge
- District: Douglas RE-1
Source: REcolorado as distributed by MLS GRID. This data may not be complete. We recommend contacting the local school district to confirm school assignments for this home.
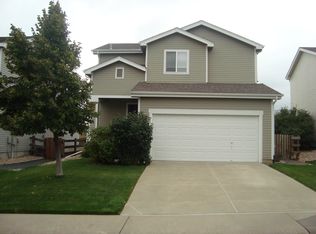
- $516,4003 bd3 ba1.3k sqft9685 Marmot Ridge Cir, Littleton, CO 80125Off Market
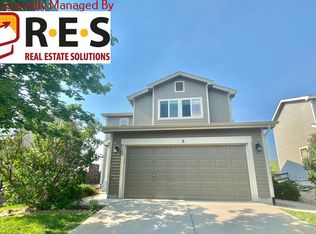
- $525,8003 bd3 ba1.5k sqft9689 Marmot Ridge Cir, Littleton, CO 80125Off Market
- $539,9003 bd3 ba1.6k sqft9681 Marmot Ridge Cir, Littleton, CO 80125Sold

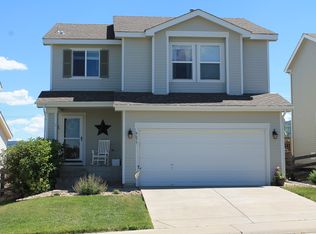
- $564,7004 bd2 ba2k sqft9677 Marmot Ridge Cir, Littleton, CO 80125Off Market
Similar homes
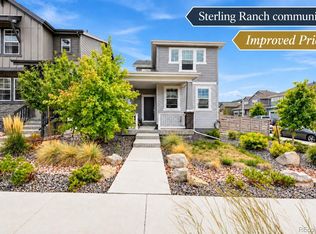
- $575,0003 bd3 ba2.3k sqft8124 Mount Ouray Road, Littleton, CO 80125For Sale
 MLS ID #4628658, Trelora Realty Team, Trelora Realty, Inc.. REcolorado as distributed by MLS GRID
 - $675,0004 bd3 ba2.4k sqft10026 Westside Circle, Littleton, CO 80125For Sale
 MLS ID #7749118, Walter Gallegos, HomeSmart Realty. REcolorado as distributed by MLS GRID
 - $590,0003 bd3 ba1.9k sqft7442 Whiteclover Trail, Littleton, CO 80125For Sale
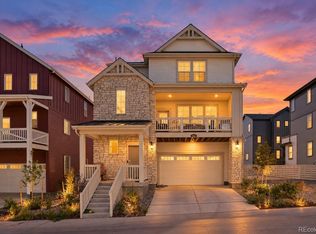 MLS ID #3834235, Kenneth Sundlof, Symbio Denver Corp.. REcolorado as distributed by MLS GRID
 - $639,9004 bd3 ba2.3k sqft8377 Rush Creek Avenue, Littleton, CO 80125For Sale
 MLS ID #6857822, Dena Appleton, Madison & Company Properties. REcolorado as distributed by MLS GRID
 - $569,9003 bd3 ba1.8k sqft9428 W Brittany Avenue, Littleton, CO 80123For SaleMLS ID #6149725, Josh Vought, Fathom Realty Colorado LLC. REcolorado as distributed by MLS GRID
- $515,0003 bd3 ba2k sqft8326 Tumblegrass Place, Parker, CO 80134For SaleMLS ID #7404279, Travis Srofe, Redfin Corporation. REcolorado as distributed by MLS GRID
- $599,9994 bd3 ba2.3k sqft5333 W Canyon Trail, Littleton, CO 80128For SaleMLS ID #2692175, Kendall Dallow, Your Castle Real Estate Inc. REcolorado as distributed by MLS GRID
- $549,0003 bd2 ba1.8k sqft10299 Woodrose Lane, Littleton, CO 80129For SaleMLS ID #6969784, Shelby Foster, ERA New Age. REcolorado as distributed by MLS GRID
- $525,0003 bd2 ba1.2k sqft4842 S Hoyt Street, Littleton, CO 80123For SaleMLS ID #1524846, Tatyana Sturm, EXIT Realty DTC, Cherry Creek, Pikes Peak.. REcolorado as distributed by MLS GRID
- $540,0004 bd4 ba2k sqft1309 Parsons Avenue, Castle Rock, CO 80104For SaleMLS ID #9995647, Brad Dunevitz, Redfin Corporation. REcolorado as distributed by MLS GRID
- $595,0003 bd3 ba2.2k sqft9357 W Brittany Avenue, Littleton, CO 80123For SaleMLS ID #8863614, Ross Vigliotti, HQ Homes. REcolorado as distributed by MLS GRID
- $510,0003 bd3 ba1.4k sqft4645 S Swadley Court, Morrison, CO 80465For SaleMLS ID #2207532, Erika Freeman-Daniels, Orchard Brokerage LLC. REcolorado as distributed by MLS GRID
- $480,0002 bd3 ba2k sqft8370 S Upham Way, Littleton, CO 80128For SaleMLS ID #8468485, Julie Kirby, RE/MAX Professionals. REcolorado as distributed by MLS GRID
- $499,0002 bd2 ba1.3k sqft1491 Laurenwood Way, Highlands Ranch, CO 80129For SaleMLS ID #3586127, Cody Wood, eXp Realty, LLC. REcolorado as distributed by MLS GRID
- $525,0003 bd4 ba1.8k sqft2892 W Long Cir #G, Littleton, CO 80120For Sale
 MLS ID #1064746, Nikki Wiederaenders, Compass-Denver. IRES as distributed by MLS GRID
 - $549,0004 bd2 ba2k sqft6441 S Eudora Way, Centennial, CO 80121For SaleMLS ID #1069857, Andria Porter Stashak, Keller Williams-DTC. IRES as distributed by MLS GRID
- $510,0003 bd3 ba1.5k sqft4221 Beautiful Circle, Castle Rock, CO 80109For SaleMLS ID #6198684, Preston Jenkins, Madison & Company Properties. REcolorado as distributed by MLS GRID
- $549,0003 bd3 ba1.7k sqft3372 Prairie Vista Drive, Castle Rock, CO 80109For SaleMLS ID #5730685, Medra Volpi, Coldwell Banker Realty 24. REcolorado as distributed by MLS GRID
- $594,9993 bd3 ba1.8k sqft5430 Wangaratta Way, Highlands Ranch, CO 80130For Sale
 MLS ID #3110927, Janelle Walston, Walston Group Real Estate, Inc. elevateMLS
 - $625,0003 bd3 ba2k sqft2548 Foothills Canyon Court, Littleton, CO 80129For SaleMLS ID #8998261, Jenna Walton, Keller Williams Real Estate LLC. REcolorado as distributed by MLS GRID
