Located in the prestigious gated golf course community of Golden Eagle, this newly built, meticulously maintained, pet/smoke free home rests on a ½ acre parcel. This home offers a peaceful outdoor sanctuary with an expansive patio, covered deck, and custom lighting. As you walk through the elegant foyer, you are greeted with gorgeous, natural light throughout. Enjoy design and depth with stylish coffered ceilings in the living room and a modern, sleek fireplace with custom lighting and heat. The dining room has a tray ceiling and beautiful windows, welcoming you with beautiful views of the backyard. Enjoy an open-concept chef's kitchen, dressed with granite stone countertops and a large island. The white shaker cabinetry and stainless steel appliances complete the space with a natural gas stove for precision cooking. The first floor offers a large primary bedroom with tray ceilings and recessed lighting. Continue to the luxury ensuite bathroom, complete with a free standing soaking tub, frameless shower, separate his and her vanities, and his and her walk-in closets. The home boasts an additional space for an elegant, dedicated office/study with french doors and a double tray ceiling with recessed lighting. Two additional bedrooms complete the first floor with two full bathrooms and an oversized laundry room with stone counter tops and cabinetry for practical use. The second floor suite features 450 sqft of privacy, including a full shower/bath. The triple split plan provides plenty of privacy and space between each bedroom. An expansive three car+ garage finishes this home with endless storage space and functionality.
Sold for $820,000
$820,000
9698 Prestancia Way, Tallahassee, FL 32312
4beds
2,933sqft
Single Family Residence
Built in 2019
0.49 Acres Lot
$820,700 Zestimate®
$280/sqft
$3,980 Estimated rent
Home value
$820,700
$747,000 - $895,000
$3,980/mo
Zestimate® history
Owner options
List your home for rent
$3,980/mo
Rent Zestimate®
Find your next renter with Zillow Rental Manager. Plus, with online applications, you can quickly screen prospective tenants – for free.
$3,980/mo
Rent Zestimate®
Refinance and save
$6,319/mo
Est. payment
Refinancing to a lower rate could help reduce your monthly payments and save thousands over the life of the loan.
$6,319/mo
Est. payment
Explore your selling options
Work with a Zillow partner agent
Leverage their expertise and Zillow's premium Showcase listings to get your home seen by more buyers.
Get startedList with your own agent
Get your home in front of millions of buyers by listing it on Zillow.
Learn how to do itSell it yourself
Take full control of how buyers see your home on Zillow by listing For Sale by Owner (FSBO).
List your homeWhat's special
Large islandGranite stone countertopsCovered deckNatural gas stoveStone counter topsOversized laundry roomLuxury ensuite bathroom
Zillow last checked:
Listing updated:
Listed by:
Kelli Walton 850-321-6326,
Keller Williams Town & Country
Bought with:
Christie Perkins, 3043297
Coldwell Banker Hartung
Source: TBR,MLS#: 384346
Facts & features
Interior
Bedrooms & bathrooms
- Bedrooms: 4
- Bathrooms: 4
- Full bathrooms: 4
Rooms
- Room types: Office, Pantry, Utility Room
Primary bedroom
- Dimensions: 15x13
Bedroom 2
- Dimensions: 13x12
Bedroom 3
- Dimensions: 13x12
Bedroom 4
- Dimensions: 20x30
Dining room
- Dimensions: 15x14
Family room
- Dimensions: 0
Kitchen
- Dimensions: 15x14
Living room
- Dimensions: 18x15
Other
- Dimensions: 13x13
Heating
- Central, Ductless, Electric, Fireplace(s)
Cooling
- Central Air, Ceiling Fan(s), Ductless, Electric, Gas
Appliances
- Included: Dryer, Dishwasher, Disposal, Ice Maker, Microwave, Oven, Range, Refrigerator, Washer
Features
- Tray Ceiling(s), Garden Tub/Roman Tub, High Ceilings, Vaulted Ceiling(s), Window Treatments, Primary Downstairs, Pantry, Split Bedrooms
- Flooring: Carpet, Engineered Hardwood, Tile
- Has fireplace: Yes
- Fireplace features: Electric
Interior area
- Total structure area: 2,933
- Total interior livable area: 2,933 sqft
Property
Parking
- Total spaces: 3
- Parking features: Three Car Garage, Three or more Spaces
- Garage spaces: 3
Features
- Stories: 2
- Patio & porch: Covered, Deck, Patio, Porch
- Exterior features: Fully Fenced
- Pool features: Community
- Fencing: Fenced
- Has view: Yes
- View description: None
Lot
- Size: 0.49 Acres
- Dimensions: 109 x 175 x 133 x 175
Details
- Parcel number: 12073140321 AR0150
- Special conditions: Standard
Construction
Type & style
- Home type: SingleFamily
- Architectural style: Craftsman,Two Story,Traditional
- Property subtype: Single Family Residence
Materials
- Brick
Condition
- Year built: 2019
Utilities & green energy
- Sewer: Public Sewer
Green energy
- Green verification: ENERGY STAR Certified Homes, Home Performance with ENERGY STAR
Community & HOA
Community
- Features: Curbs, Gated, Gutter(s), Pool, Street Lights, Sidewalks, Tennis Court(s)
- Security: Security System Owned, Gated Community
- Subdivision: Golden Eagle Plantation
HOA
- Has HOA: Yes
- Services included: Common Areas, Street Lights
- HOA fee: $748 annually
Location
- Region: Tallahassee
Financial & listing details
- Price per square foot: $280/sqft
- Tax assessed value: $703,271
- Annual tax amount: $9,003
- Date on market: 4/9/2025
- Cumulative days on market: 62 days
- Listing terms: Cash,Conventional,FHA,VA Loan
- Road surface type: Paved
Price history
| Date | Event | Price |
|---|---|---|
| 7/11/2025 | Sold | $820,000-1.2%$280/sqft |
Source:  TBR #384346 Report a problem TBR #384346 Report a problem | ||
| 5/19/2025 | Contingent | $830,000$283/sqft |
Source: TBR #384346 Report a problem | ||
| 4/9/2025 | Listed for sale | $830,000+18.6%$283/sqft |
Source: TBR #384346 Report a problem | ||
| 4/12/2022 | Sold | $700,000+0%$239/sqft |
Source: TBR #341425 Report a problem | ||
| 1/30/2022 | Contingent | $699,900$239/sqft |
Source: TBR #341425 Report a problem | ||
| 1/27/2022 | Listed for sale | $699,900+16.5%$239/sqft |
Source: TBR #341425 Report a problem | ||
| 2/5/2021 | Sold | $600,900+0.2%$205/sqft |
Source: TBR #327168 Report a problem | ||
| 1/11/2021 | Pending sale | $599,900$205/sqft |
Source: The Naumann Group Real Estate #327168 Report a problem | ||
| 1/11/2021 | Contingent | $599,900$205/sqft |
Source: TBR #327168 Report a problem | ||
| 1/8/2021 | Listed for sale | $599,900+0.3%$205/sqft |
Source: The Naumann Group Real Estate #327168 Report a problem | ||
| 3/22/2020 | Listing removed | $598,000$204/sqft |
Source: The Naumann Group Real Estate #315855 Report a problem | ||
| 3/17/2020 | Price change | $598,000-0.2%$204/sqft |
Source: The Naumann Group Real Estate #315855 Report a problem | ||
| 3/2/2020 | Price change | $599,000-1.8%$204/sqft |
Source: The Naumann Group Real Estate #315855 Report a problem | ||
| 2/18/2020 | Price change | $609,900-1.6%$208/sqft |
Source: The Naumann Group Real Estate #315855 Report a problem | ||
| 2/7/2020 | Price change | $619,900-1.6%$211/sqft |
Source: The Naumann Group Real Estate #315855 Report a problem | ||
| 1/28/2020 | Price change | $629,900-1.6%$215/sqft |
Source: The Naumann Group Real Estate #315855 Report a problem | ||
| 12/19/2019 | Listed for sale | $640,000+509.5%$218/sqft |
Source: The Naumann Group Real Estate #315855 Report a problem | ||
| 4/23/2018 | Sold | $105,000-56.6%$36/sqft |
Source: Public Record Report a problem | ||
| 12/28/2005 | Sold | $241,800$82/sqft |
Source: Public Record Report a problem | ||
Public tax history
| Year | Property taxes | Tax assessment |
|---|---|---|
| 2025 | $9,003 +2.8% | $626,240 +2.9% |
| 2024 | $8,760 +2.5% | $608,591 +3% |
| 2023 | $8,543 -0.5% | $590,865 -2.2% |
| 2022 | $8,584 +3.6% | $604,177 +18.4% |
| 2021 | $8,289 +13.2% | $510,178 +4.9% |
| 2020 | $7,325 +509.8% | $486,174 +507.7% |
| 2019 | $1,201 | $80,000 |
| 2018 | $1,201 -1.2% | $80,000 |
| 2017 | $1,215 +6.3% | $80,000 |
| 2016 | $1,144 | $80,000 +14.3% |
| 2015 | $1,144 +0.6% | $70,000 |
| 2014 | $1,137 | $70,000 |
| 2013 | -- | $70,000 -12.5% |
| 2012 | -- | $80,000 -5.9% |
| 2011 | -- | $85,000 |
| 2010 | -- | $85,000 -26.1% |
| 2009 | -- | $115,000 |
| 2008 | -- | -- |
| 2007 | -- | $115,000 +9.5% |
| 2006 | -- | $105,000 +68.3% |
| 2005 | -- | $62,400 |
| 2004 | -- | $62,400 +1148% |
| 2003 | -- | $5,000 |
Find assessor info on the county website
Neighborhood: 32312
Nearby homes
- $886,5005 bd5 ba3.2k sqft9704 Prestancia Way, Tallahassee, FL 32312Off Market

- $690,1004 bd3 ba2.7k sqft9692 Prestancia Way, Tallahassee, FL 32312Off Market

- $795,0004 bd3 ba3.2k sqft2900 Royal Isle Dr, Tallahassee, FL 32312Off Market

- $868,5004 bd4 ba3.5k sqft2896 Royal Isle Dr, Tallahassee, FL 32312Off Market
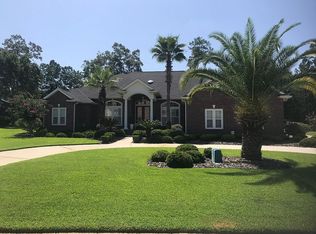
- $774,1004 bd3 ba3k sqft9699 Prestancia Way, Tallahassee, FL 32312Off Market
- $816,2004 bd4 ba3.2k sqft9703 Prestancia Way, Tallahassee, FL 32312Off Market
- $788,0004 bd3 ba3.2k sqft9710 Prestancia Way, Tallahassee, FL 32312Off Market
- $748,9005 bd3 ba3.3k sqft9686 Prestancia Way, Tallahassee, FL 32312Off Market
Nearby schools
GreatSchools rating
- 10/10Killearn Lakes Elementary SchoolGrades: PK-5Distance: 1.4 mi
- 9/10Deerlake Middle SchoolGrades: 6-8Distance: 1.1 mi
- 7/10Lawton Chiles High SchoolGrades: 9-12Distance: 2.4 mi
Schools provided by the listing agent
- Elementary: KILLEARN LAKES
- Middle: DEERLAKE
- High: CHILES
Source: TBR. This data may not be complete. We recommend contacting the local school district to confirm school assignments for this home.


Get pre-qualified for a loan
At Zillow Home Loans, we can pre-qualify you in as little as 5 minutes with no impact to your credit score.An equal housing lender. NMLS #10287.
Sell for more on Zillow
Get a Zillow Showcase℠ listing at no additional cost and you could sell for .
$820,700
2% more
+$16,414
With Zillow Showcase(estimated)
$837,114
- Florida
- Leon County
- Tallahassee
- 32312
- 9698 Prestancia Way
Nearby cities
Nearby neighborhoods
Nearby zip codes
Other Tallahassee Topics
