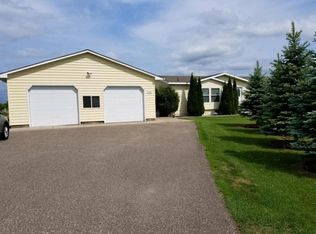
Experience tranquility in this secluded countryside estate on over 11 acres, just moments from town amenities and with easy access to the Twin Cities or northern Minnesota. This custom-built 5-bedroom home is perfect for hobby farming or horse enthusiasts. Located in the excellent Elk River School district, the property features abundant woods ideal for hunting and wildlife watching. Heat with wood or propane.
Three large pastures, covering over 5 acres, are perfect for rotating horses or livestock, or for hay production. Storage is ample with a 5-stall Morton barn designed for loft expansion, housing hay, farm equipment, and trailers. One stall can serve as a chicken coop, and two stalls can combine for breeding.
Enjoy perennial flowers and landscaping, a spacious basement, large bedrooms, tall ceilings, and natural light. Relax on the deck, watch the sunset, or observe deer and diverse birdlife. Seize this exceptional countryside retreat today!
Closed
$825,000
9699 201st Ave NW, Elk River, MN 55330
5beds
3,054sqft
Single Family Residence
Built in 1998
11.35 Acres Lot
$833,300 Zestimate®
$270/sqft
$3,293 Estimated rent
Home value
$833,300
$792,000 - $875,000
$3,293/mo
Zestimate® history
Owner options
List your home for rent
$3,293/mo
Rent Zestimate®
Find your next renter with Zillow Rental Manager. Plus, with online applications, you can quickly screen prospective tenants – for free.
$3,293/mo
Rent Zestimate®
Refinance and save
$5,205/mo
Est. payment
Refinancing to a lower rate could help reduce your monthly payments and save thousands over the life of the loan.
$5,205/mo
Est. payment
Explore your selling options
Work with a Zillow partner agent
Leverage their expertise and Zillow's premium Showcase listings to get your home seen by more buyers.
Get startedList with your own agent
Get your home in front of millions of buyers by listing it on Zillow.
Learn how to do itSell it yourself
Take full control of how buyers see your home on Zillow by listing For Sale by Owner (FSBO).
List your homeWhat's special
Zillow last checked:
Listing updated:
Listed by:
Samantha Mushitz 612-819-4696,
RE/MAX Advantage Plus
Bought with:
David Vee
Edina Realty, Inc
Source: NorthstarMLS as distributed by MLS GRID,MLS#: 6532408
Facts & features
Interior
Bedrooms & bathrooms
- Bedrooms: 5
- Bathrooms: 3
- Full bathrooms: 3
Bedroom
- Level: Upper
- Area: 252 Square Feet
- Dimensions: 18x14
Bedroom 2
- Level: Upper
- Area: 154 Square Feet
- Dimensions: 14x11
Bedroom 3
- Level: Upper
- Area: 132 Square Feet
- Dimensions: 11x12
Bedroom 4
- Level: Lower
- Area: 143 Square Feet
- Dimensions: 11x13
Bedroom 5
- Level: Lower
- Area: 132 Square Feet
- Dimensions: 11x12
Other
- Level: Lower
- Area: 320 Square Feet
- Dimensions: 16x20
Dining room
- Level: Upper
- Area: 192 Square Feet
- Dimensions: 12x16
Dining room
- Level: Upper
- Area: 140 Square Feet
- Dimensions: 14x10
Family room
- Level: Lower
- Area: 340 Square Feet
- Dimensions: 17x20
Kitchen
- Level: Upper
- Area: 143 Square Feet
- Dimensions: 11x13
Laundry
- Level: Lower
- Area: 108 Square Feet
- Dimensions: 12x9
Living room
- Level: Upper
- Area: 208 Square Feet
- Dimensions: 16x13
Heating
- Forced Air
Cooling
- Central Air
Appliances
- Included: Air-To-Air Exchanger, Central Vacuum, Dishwasher, Dryer, Electronic Air Filter, Microwave, Range, Refrigerator, Washer, Water Softener Owned
- Laundry: Lower Level, Laundry Room
Features
- Central Vacuum
- Basement: Daylight,Drain Tiled,Finished,Full,Walk-Out Access
- Number of fireplaces: 1
- Fireplace features: Family Room, Gas
Interior area
- Total structure area: 3,054
- Total interior livable area: 3,054 sqft
- Finished area above ground: 1,634
- Finished area below ground: 1,420
Property
Parking
- Total spaces: 4
- Parking features: Attached, Detached Garage, Asphalt, Garage Door Opener, Insulated Garage
- Attached garage spaces: 4
- Has uncovered spaces: Yes
Accessibility
- Accessibility features: None
Features
- Levels: Modified Two Story
- Stories: 2
- Patio & porch: Deck, Patio
- Fencing: Split Rail,Wood
Lot
- Size: 11.35 Acres
- Dimensions: 1
- Features: Tree Coverage - Heavy
Details
- Additional structures: Garage(s), Barn(s)
- Foundation area: 1510
- Parcel number: 75001241404
- Zoning description: Agriculture,Residential-Single Family
Construction
Type & style
- Home type: SingleFamily
- Property subtype: Single Family Residence
Condition
- New construction: No
- Year built: 1998
Utilities & green energy
- Gas: Propane
- Sewer: Private Sewer
- Water: Private, Well
Community & HOA
HOA
- Has HOA: No
Location
- Region: Elk River
Financial & listing details
- Price per square foot: $270/sqft
- Tax assessed value: $742,700
- Annual tax amount: $9,358
- Date on market: 7/2/2024
- Cumulative days on market: 11 days
- Road surface type: Unimproved
Price history
| Date | Event | Price |
|---|---|---|
| 8/27/2024 | Sold | $825,000+3.1%$270/sqft |
Source:  NorthstarMLS as distributed by MLS GRID #6532408 Report a problem NorthstarMLS as distributed by MLS GRID #6532408 Report a problem | ||
| 7/22/2024 | Pending sale | $799,999$262/sqft |
Source: NorthstarMLS as distributed by MLS GRID #6532408 Report a problem | ||
| 7/11/2024 | Listed for sale | $799,999+162.3%$262/sqft |
Source: NorthstarMLS as distributed by MLS GRID #6532408 Report a problem | ||
| 4/5/2010 | Sold | $305,000-3.1%$100/sqft |
Source:  Lake Superior Area Realtors as distributed by MLS GRID #1479735 Report a problem Lake Superior Area Realtors as distributed by MLS GRID #1479735 Report a problem | ||
| 10/30/2009 | Listed for sale | $314,900-35.2%$103/sqft |
Source: Home Smart Realty Inc. #3847702 Report a problem | ||
| 9/24/2004 | Sold | $486,000+548%$159/sqft |
Source: Public Record Report a problem | ||
| 4/29/1999 | Sold | $75,000$25/sqft |
Source: Public Record Report a problem | ||
Public tax history
| Year | Property taxes | Tax assessment |
|---|---|---|
| 2025 | $10,238 +3.5% | $742,700 +1.6% |
| 2024 | $9,896 +5.7% | $730,900 |
| 2023 | $9,358 +4.7% | $730,900 +11.2% |
| 2022 | $8,936 +4.4% | $657,300 +22.3% |
| 2021 | $8,558 +3.9% | $537,600 +6.4% |
| 2020 | $8,234 -3.8% | $505,200 |
| 2019 | $8,558 +3.9% | $505,200 +4.5% |
| 2018 | $8,234 +12.9% | $483,500 +11.6% |
| 2017 | $7,294 +6.9% | $433,100 +3.6% |
| 2016 | $6,826 +6.6% | $418,100 +6% |
| 2015 | $6,406 | $394,600 +6.9% |
| 2014 | $6,406 +6% | $369,200 +7.2% |
| 2013 | $6,046 +0% | $344,400 +2.3% |
| 2012 | $6,045 -4.8% | $336,800 -10.3% |
| 2011 | $6,353 -2.7% | $375,300 -8.4% |
| 2010 | $6,526 +3.3% | $409,900 -1.3% |
| 2009 | $6,318 -4.8% | $415,300 -10.4% |
| 2008 | $6,634 | $463,300 |
Find assessor info on the county website
Neighborhood: 55330
Nearby homes
- $625,8003 bd3 ba1.3k sqft9660 201st Ave NW, Elk River, MN 55330Off Market
- $711,2004 bd3 ba3.1k sqft9607 201st Ave NW, Elk River, MN 55330Off Market
- $473,200-- bd-- ba-- sqft9607 201st Ave NW, Elk River, MN 55330Off Market
- $494,3003 bd2 ba2.1k sqft20285 Twin Lakes Rd NW, Elk River, MN 55330Off Market
- $463,1003 bd1 ba1.9k sqft20295 Twin Lakes Rd NW, Elk River, MN 55330Off Market
- $--6 bd3 ba3.5k sqft20295 Twin Lakes Rd NW #A, Elk River, MN 55330Off Market
- $617,600-- bd-- ba-- sqft20058 Twin Pkwy NW, Nowthen, MN 55330Off Market
- $498,8003 bd2 ba1.3k sqft20296 Twin Lakes Rd NW, Elk River, MN 55330Off Market
Nearby schools
GreatSchools rating
- 8/10Parker Elementary SchoolGrades: K-5Distance: 2.9 mi
- 7/10Salk Middle SchoolGrades: 6-8Distance: 3.1 mi
- 8/10Elk River Senior High SchoolGrades: 9-12Distance: 3.2 mi
Get a cash offer in 3 minutes
Find out how much your home could sell for in as little as 3 minutes with a no-obligation cash offer.
Estimated market value
$833,300
Get a cash offer in 3 minutes
Find out how much your home could sell for in as little as 3 minutes with a no-obligation cash offer.
Estimated market value
$833,300
- Minnesota
- Sherburne County
- Elk River
- 55330
- 9699 201st Ave NW
Nearby cities
Nearby zip codes
Other Elk River Topics
