Welcome home to this FULLY FURNISHED 3,711 sq ft waterfront residence on Indian Lake featuring 115' of shoreline, incredible sunsets, an outdoor shower, a boat, and wave runner! Enjoy peaceful water views from the covered deck or cozy screened-in porch. Inside you'll discover an open floor plan with 4 beds, 4.5 baths, and two kitchens! The main kitchen features beautiful white cabinetry, island, and stainless-steel appliances with a gas range. Step into the owner's suite to find an en suite bath, walk-in closet, and private exit to the covered deck. The west side of the house shows the charm of the original cottage with knotty pine features, fireplace, a second kitchen, 2 beds, 1 bath, and additional living room. Upstairs offers a private retreat for guests with a separate living room, pull-out couch, bedroom, and full bath. The bonus lot across the street is perfect for extra parking, an additional garage, pool, or playground! All three parcels total 0.43 acres. Additional highlights include a 2-car attached heated garage, shared covered dock with electric lift, and new roofs on the house and boat dock. The expansive seawall offers plenty of docking space for guests. The main part of the house and the covered porch are wired with a sound system for easy entertainment. Whether you're looking for a peaceful weekend escape or a full-time lakefront residence, this move-in-ready property has it all—including all contents, boat, and jet ski.
Closed
$1,250,000
9699 Lake Breeze Dr, Belle Center, OH 43310
4beds
3,711sqft
Single Family Residence
Built in 2006
0.43 Acres Lot
$1,254,000 Zestimate®
$337/sqft
$3,993 Estimated rent
Home value
$1,254,000
$1.15M - $1.37M
$3,993/mo
Zestimate® history
Owner options
List your home for rent
$3,993/mo
Rent Zestimate®
Find your next renter with Zillow Rental Manager. Plus, with online applications, you can quickly screen prospective tenants – for free.
$3,993/mo
Rent Zestimate®
Refinance and save
$7,819/mo
Est. payment
Refinancing to a lower rate could help reduce your monthly payments and save thousands over the life of the loan.
$7,819/mo
Est. payment
Explore your selling options
Work with a Zillow partner agent
Leverage their expertise and Zillow's premium Showcase listings to get your home seen by more buyers.
Get startedList with your own agent
Get your home in front of millions of buyers by listing it on Zillow.
Learn how to do itSell it yourself
Take full control of how buyers see your home on Zillow by listing For Sale by Owner (FSBO).
List your homeWhat's special
Waterfront residenceOpen floor planShared covered dockIncredible sunsetsCovered deckExpansive seawallKnotty pine features
Zillow last checked:
Listing updated:
Listed by:
Paige Duff 937-842-2244,
Choice Properties Real Estate
Bought with:
Paige Duff, 2015001701
Choice Properties Real Estate
Source: WRIST,MLS#: 1040125
Facts & features
Interior
Bedrooms & bathrooms
- Bedrooms: 4
- Bathrooms: 5
- Full bathrooms: 4
- 1/2 bathrooms: 1
Primary bedroom
- Level: First
- Area: 312 Square Feet
- Dimensions: 13.00 x 24.00
Bedroom 1
- Level: First
- Area: 90 Square Feet
- Dimensions: 9.00 x 10.00
Bedroom 2
- Level: First
- Area: 130 Square Feet
- Dimensions: 10.00 x 13.00
Bedroom 3
- Level: Second
- Area: 195 Square Feet
- Dimensions: 13.00 x 15.00
Primary bathroom
- Level: First
- Area: 90 Square Feet
- Dimensions: 9.00 x 10.00
Bathroom 1
- Level: First
- Area: 63 Square Feet
- Dimensions: 7.00 x 9.00
Bathroom 2
- Level: First
- Area: 25 Square Feet
- Dimensions: 5.00 x 5.00
Bathroom 3
- Level: Second
- Area: 56 Square Feet
- Dimensions: 7.00 x 8.00
Dining room
- Level: First
- Area: 286 Square Feet
- Dimensions: 13.00 x 22.00
Family room
- Level: Second
- Area: 225 Square Feet
- Dimensions: 15.00 x 15.00
Great room
- Level: First
- Area: 247 Square Feet
- Dimensions: 13.00 x 19.00
Kitchen
- Level: First
- Area: 140 Square Feet
- Dimensions: 10.00 x 14.00
Living room
- Level: First
- Area: 363 Square Feet
- Dimensions: 11.00 x 33.00
Utility room
- Level: First
- Area: 45 Square Feet
- Dimensions: 5.00 x 9.00
Heating
- Forced Air, Natural Gas
Cooling
- Central Air
Appliances
- Included: Dishwasher, Dryer, Microwave, Range, Refrigerator, Trash Compactor, Washer, Water Softener Owned
Features
- Walk-In Closet(s), Cathedral Ceiling(s), Ceiling Fan(s), Wet Bar
- Basement: Crawl Space
- Number of fireplaces: 2
- Fireplace features: Gas, Two Fireplaces
Interior area
- Total structure area: 3,711
- Total interior livable area: 3,711 sqft
Property
Parking
- Total spaces: 2
- Parking features: Garage Door Opener
- Attached garage spaces: 2
Features
- Levels: One and One Half
- Stories: 1
- Patio & porch: Porch, Deck
- Has view: Yes
- View description: Lake
- Has water view: Yes
- Water view: Lake
- Waterfront features: Lake Front, Waterfront
Lot
- Size: 0.43 Acres
- Dimensions: 115 x 114
- Features: Residential Lot
Details
- Additional parcels included: 370191102007000,370191103003000
- Parcel number: 370191102008000
Construction
Type & style
- Home type: SingleFamily
- Property subtype: Single Family Residence
Materials
- Vinyl Siding
Condition
- Year built: 2006
Utilities & green energy
- Sewer: Public Sewer
- Water: Well
Community & HOA
Community
- Security: Security System, Smoke Detector(s)
- Subdivision: O'Connors
HOA
- Has HOA: No
Location
- Region: Belle Center
Financial & listing details
- Price per square foot: $337/sqft
- Tax assessed value: $751,210
- Annual tax amount: $9,333
- Date on market: 7/18/2025
- Listing terms: Cash,Conventional
Price history
| Date | Event | Price |
|---|---|---|
| 8/6/2025 | Sold | $1,250,000+0.8%$337/sqft |
Source:  WRIST #1040125 Report a problem WRIST #1040125 Report a problem | ||
| 7/20/2025 | Pending sale | $1,240,000$334/sqft |
Source: WRIST #1040125 Report a problem | ||
| 7/18/2025 | Listed for sale | $1,240,000$334/sqft |
Source:  Columbus and Central Ohio Regional MLS #225026654 Report a problem Columbus and Central Ohio Regional MLS #225026654 Report a problem | ||
Public tax history
| Year | Property taxes | Tax assessment |
|---|---|---|
| 2025 | $9,333 +9.5% | $262,930 +17.8% |
| 2024 | $8,523 +1.8% | $223,170 |
| 2023 | $8,375 -8.2% | $223,170 |
| 2022 | $9,124 +30.3% | $223,170 +44.8% |
| 2021 | $7,004 +6.3% | $154,070 |
| 2020 | $6,590 +11.7% | $154,070 +10.2% |
| 2019 | $5,899 +1.4% | $139,760 |
| 2018 | $5,818 +1.3% | $139,760 +3.1% |
| 2016 | $5,742 -0.3% | $135,580 |
| 2014 | $5,759 +5.6% | $135,580 |
| 2013 | $5,452 -6.3% | $135,580 -4% |
| 2012 | $5,817 | $141,160 |
Find assessor info on the county website
Neighborhood: 43310
Nearby homes
- $880-- bd-- ba-- sqft9691 Lake Breeze Dr, Belle Center, OH 43310Off Market
- $2,6002 bd1 ba516 sqft9717 Lake Breeze Dr, Belle Center, OH 43310Sold
- $785,0004 bd3 ba1.7k sqft9691 Lake Breeze Dr, Belle Center, OH 43310Sold
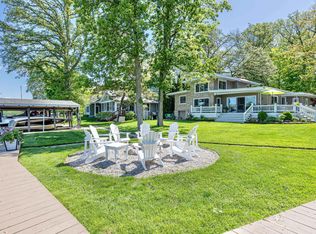
- $450,0002 bd2 ba1.6k sqft9725 Lake Breeze Dr, Belle Center, OH 43310Sold
- $594,1003 bd2 ba1k sqft9673 Lake Breeze Dr, Belle Center, OH 43310Off Market
- $530-- bd-- ba-- sqft9673 Lake Breeze Dr, Belle Center, OH 43310Off Market
- $319,5004 bd1 ba1.4k sqftLake Breeze Dr, Belle Center, OH 43310Off Market
- $690,000-- bd-- ba-- sqftLake Breeze Dr, Belle Center, OH 43310Sold
Nearby schools
GreatSchools rating
- 5/10Benjamin Logan Elementary SchoolGrades: K-4Distance: 11.9 mi
- 8/10Benjamin Logan Middle SchoolGrades: 5-8Distance: 11.9 mi
- 6/10Benjamin Logan High SchoolGrades: 9-12Distance: 12 mi


Get pre-qualified for a loan
At Zillow Home Loans, we can pre-qualify you in as little as 5 minutes with no impact to your credit score.An equal housing lender. NMLS #10287.
- Ohio
- Logan County
- Belle Center
- 43310
- 9699 Lake Breeze Dr
Nearby cities
Nearby zip codes
Other Belle Center Topics
