Tucked away at the end of the road, this private retreat is surrounded by mature trees, offering a peaceful setting and plenty of privacy. The flexible floor plan features 3 bedrooms, including two primary suites, or you can transform one of the primary rooms into a spacious second living area, game room, or media space. Whether you need extra room for guests, a home office, or multigenerational living, this home offers endless possibilities.Step outside and enjoy the shade and beauty of the mature trees while taking in the tranquility of this tucked-away property. Contact MRGCD for additional information regarding irrigation and watering possibilities for the land. To help make this home your own, the sellers are offering a $2,500 carpet credit. This hidden gem is ready to welcome its next owners.
Pending
$450,000
96D Molina Rd, Peralta, NM 87042
3beds
2,005sqft
Single Family Residence
Built in 1988
0.9 Acres Lot
$447,800 Zestimate®
$224/sqft
$-- HOA
What's special
Extra room for guestsMultigenerational livingHome officeMedia spacePrivate retreatTwo primary suitesFlexible floor plan
- 50 days
- 40
- 0
Likely to sell faster than
Zillow last checked:
Listing updated:
Listed by:
Clarice Trujillo 505-620-0711,
Oso Elite Realty 505-477-0400
Source: SWMLS,MLS#: 1108687
Facts & features
Interior
Bedrooms & bathrooms
- Bedrooms: 3
- Bathrooms: 2
- Full bathrooms: 2
Primary bedroom
- Level: Main
- Area: 380
- Dimensions: 19 x 20
Kitchen
- Level: Main
- Area: 153
- Dimensions: 17 x 9
Living room
- Level: Main
- Area: 240
- Dimensions: 16 x 15
Heating
- Central, Forced Air, Propane
Appliances
- Laundry: Electric Dryer Hookup, Propane Dryer Hookup
Features
- Ceiling Fan(s), Separate/Formal Dining Room, Main Level Primary
- Flooring: Carpet, Tile, Wood
- Windows: Double Pane Windows, Insulated Windows
- Has basement: No
- Number of fireplaces: 2
- Fireplace features: Custom, Wood Burning
Interior area
- Total structure area: 2,005
- Total interior livable area: 2,005 sqft
Property
Parking
- Total spaces: 2
- Parking features: Attached, Garage
- Attached garage spaces: 2
Accessibility
- Accessibility features: None
Features
- Levels: Two
- Stories: 2
- Exterior features: Private Yard
Lot
- Size: 0.9 Acres
Details
- Parcel number: 1013040198056000000
- Zoning description: RR-2
Construction
Type & style
- Home type: SingleFamily
- Property subtype: Single Family Residence
Materials
- Brick Veneer, Frame, Stucco
- Roof: Metal,Pitched
Condition
- Resale
- New construction: No
- Year built: 1988
Utilities & green energy
- Sewer: Septic Tank
- Water: Private, Well
- Utilities for property: Electricity Connected, Propane
Green energy
- Energy generation: None
Community & HOA
Community
- Subdivision: Land Of Robert L Smith
Location
- Region: Peralta
Financial & listing details
- Price per square foot: $224/sqft
- Tax assessed value: $299,513
- Annual tax amount: $3,227
- Date on market: 8/6/2026
- Cumulative days on market: 12 days
- Listing terms: Cash,Conventional,FHA,VA Loan
Estimated market value
$447,800
$425,000 - $470,000
$2,453/mo
Price history
| Date | Event | Price |
|---|---|---|
| 8/8/2026 | Pending sale | $450,000$224/sqft |
Source:  SWMLS #1108687 Report a problem SWMLS #1108687 Report a problem | ||
| 8/6/2026 | Listed for sale | $450,000+66.7%$224/sqft |
Source: SWMLS #1108687 Report a problem | ||
| 8/31/2013 | Listing removed | $269,900$135/sqft |
Source: CENTURY 21 Champions, Inc. #767395 Report a problem | ||
| 8/23/2013 | Listed for sale | $269,900$135/sqft |
Source: Century 21 Champions Inc. #767395 Report a problem | ||
Public tax history
| Year | Property taxes | Tax assessment |
|---|---|---|
| 2025 | $2,729 -16.8% | $99,838 +3% |
| 2024 | $3,280 +1.6% | $96,930 +3% |
| 2023 | $3,227 +8.1% | $94,107 +2.5% |
| 2022 | $2,986 +2.6% | $91,789 +3% |
| 2021 | $2,909 +1.7% | $89,116 +3% |
| 2020 | $2,859 +0.3% | $86,520 |
| 2019 | $2,850 +2.5% | $86,520 +1.6% |
| 2018 | $2,780 +4.8% | $85,186 +3% |
| 2017 | $2,654 | $82,705 +3% |
| 2016 | -- | $80,297 |
| 2015 | -- | $80,297 +80.9% |
| 2013 | -- | $44,378 -65.7% |
| 2011 | -- | $129,255 +12.5% |
| 2007 | -- | $114,936 |
Find assessor info on the county website
Monthly payment
Est. payment
Payment breakdown
Explore the cost of this home by adjusting the details. Changes won't be saved.Climate risks
Neighborhood: 87042
Similar homes
- $450,0003 bd2 ba1.7k sqft4 Calle Cielo Azul, Peralta, NM 87042For Sale
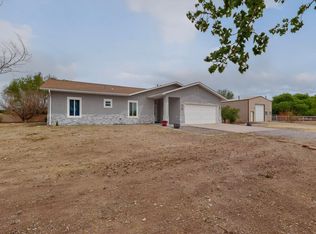 MLS ID #1101555, Ashley R Gonzales, Keller Williams Realty. SWMLS
 - $449,5003 bd2 ba1.7k sqft1670 Murray Loop, Bosque Farms, NM 87068For Sale
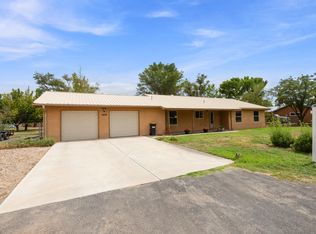 MLS ID #1110736, Nicole L Golino, Nino Trujillo & Company, Inc.. SWMLS
 - $349,9004 bd2 ba1.8k sqft1 Dino Ct, Peralta, NM 87042For Sale
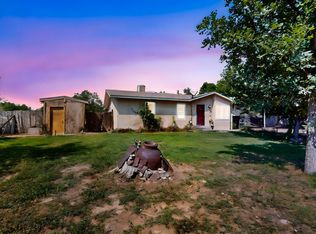 MLS ID #1105268, Joseph E Maez, The Maez Group. SWMLS
 - $450,0004 bd3 ba2.6k sqft1110 Ranchero Rd, Bosque Farms, NM 87068For Sale
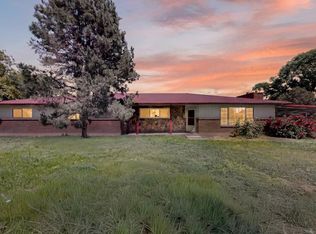 MLS ID #1107528, Tracy L Morelock, Realty One of New Mexico. SWMLS
