97-10 34th Avenue, Corona, NY 11368. This two-family house offers what buyers in Queens value the most: space, versatility, and a convenient location. The residence features approximately 2,168 square feet of living area on a 26 X 100 lot size, consisting of two residential units and a full basement. Its flexible layout offers attractive options for owner-occupancy, extended-family living, or long-term investment. With easy access to the 7 train, buses, Northern Boulevard, shopping, restaurants, schools, and nearby parks, this property ensures both daily convenience and lasting appeal. For buyers looking for more than just a home—a property that offers flexibility today and potential for tomorrow—this address in Corona stands out. Schedule your private showing today!
For sale
Price cut: $60K (9/30)
$1,239,000
97-10 34th Avenue, Corona, NY 11368
7beds
2,600sqft
Manufactured On Land, Residential
Built in 1930
2,600 Square Feet Lot
$-- Zestimate®
$477/sqft
$-- HOA
What's special
- 51 days
- 439
- 26
Zillow last checked:
Listing updated:
Listed by:
City Homes Realty Group LLC 718-255-9888,
Segundo F. Agudo CBR E-PRO 718-255-9888,
Judith R. Echevarria GRI CBR 917-686-6544,
City Homes Realty Group LLC
Source: OneKey® MLS as distributed by MLS GRID,MLS#: 1043072
Facts & features
Interior
Bedrooms & bathrooms
- Bedrooms: 7
- Bathrooms: 3
- Full bathrooms: 3
Bedroom 3
- Description: Porch, Lr, Dr, Kitchen, 3bedrooms, Full bath, back yard
- Level: First
Bedroom 4
- Description: Lr, Dr, Kitchen, 4 Bedrooms, Full bath
- Level: Second
Basement
- Description: Full Finished
- Level: Basement
Heating
- Steam
Cooling
- Wall/Window Unit(s)
Appliances
- Included: Gas Range, Refrigerator
- Laundry: Washer/Dryer Hookup
Features
- First Floor Bedroom, First Floor Full Bath, Crown Molding, Eat-in Kitchen, Entrance Foyer, Formal Dining, High Ceilings, Natural Woodwork, Original Details, Pantry, Primary Bathroom
- Flooring: Ceramic Tile, Hardwood
- Basement: Finished
- Attic: None
- Has fireplace: No
Interior area
- Total structure area: 2,600
- Total interior livable area: 2,600 sqft
Property
Parking
- Parking features: On Street
- Has uncovered spaces: Yes
Features
- Levels: Two
- Patio & porch: Patio, Porch
Lot
- Size: 2,600 Square Feet
- Dimensions: 26 x 100
Details
- Parcel number: 017310004
- Special conditions: None
Construction
Type & style
- Home type: MobileManufactured
- Architectural style: Colonial
- Property subtype: Manufactured On Land, Residential
Materials
- Frame
Condition
- Actual
- Year built: 1930
Utilities & green energy
- Sewer: Public Sewer
- Water: Public
- Utilities for property: Electricity Available, Natural Gas Available, Trash Collection Public, Water Available
Community & HOA
HOA
- Has HOA: No
Location
- Region: Flushing
Financial & listing details
- Price per square foot: $477/sqft
- Tax assessed value: $1,171,000
- Annual tax amount: $6,940
- Date on market: 9/1/2026
- Cumulative days on market: 45 days
- Listing agreement: Exclusive Right To Sell
- Electric utility on property: Yes
- Body type: Double Wide
Estimated market value
Not available
Estimated sales range
Not available
Not available
Price history
| Date | Event | Price |
|---|---|---|
| 9/30/2026 | Price change | $1,239,000-4.6%$477/sqft |
Source:  OneKey® MLS as distributed by MLS GRID #1043072 Report a problem OneKey® MLS as distributed by MLS GRID #1043072 Report a problem | ||
| 9/1/2026 | Listed for sale | $1,299,000$500/sqft |
Source: OneKey® MLS as distributed by MLS GRID #1043072 Report a problem | ||
Public tax history
| Year | Property taxes | Tax assessment |
|---|---|---|
| 2025 | -- | $70,260 +14% |
| 2024 | -- | $61,620 -15.6% |
| 2023 | -- | $73,020 +5.6% |
| 2022 | -- | $69,120 +20.6% |
| 2021 | -- | $57,300 +1.1% |
| 2020 | $5,686 +6.6% | $56,700 -7.6% |
| 2019 | $5,332 -9.9% | $61,380 +116.9% |
| 2018 | $5,921 +8.1% | $28,305 +5.3% |
| 2017 | $5,478 +178.4% | $26,872 +1.5% |
| 2016 | $1,968 | $26,478 +6% |
| 2015 | $1,968 +80.5% | $24,980 +5.9% |
| 2014 | $1,090 | $23,588 |
| 2013 | -- | $23,588 +5.3% |
| 2012 | -- | $22,394 +1.5% |
| 2011 | -- | $22,065 +6% |
| 2010 | -- | $20,817 +5.9% |
| 2009 | -- | $19,657 |
| 2008 | -- | $19,657 |
Find assessor info on the county website
Monthly payment
Climate risks
Neighborhood: North Corona
Nearby schools
Schools provided by the listing agent
- Elementary: Ps 92 Harry T Stewart Sr
- Middle: Is 227 Louis Armstrong
- High: Frank Sinatra School Of The Arts Hs
Source: OneKey® MLS as distributed by MLS GRID. This data may not be complete. We recommend contacting the local school district to confirm school assignments for this home.
Similar homes
- $1,398,0007 bd2 ba2.5k sqft4504 102nd St, Corona, NY 11368Active
 MLS ID #S1846546, J.V. Calle, Listing by: Success King Realty. StreetEasy
 - $1,275,0005 bd2 ba1.7k sqft3517 109th Street, Corona, NY 11368For Sale

 MLS ID #919509, Miriam C. Vasquez CBR, Listing by: Connie Francisco R E Group. OneKey® MLS as distributed by MLS GRID
 - $1,180,0006 bd5 ba2.1k sqft79-35 77th Ave, Flushing, NY 11385Active
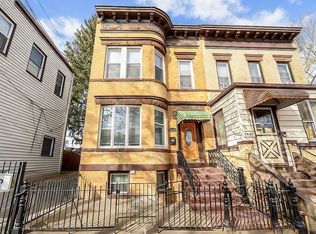 MLS ID #S1852891, Li Barbie Li, Listing by: B Square Realty. StreetEasy
 - $1,080,0004 bd2 ba1.6k sqft43-16 Junction Boulevard, Corona, NY 11368For Sale
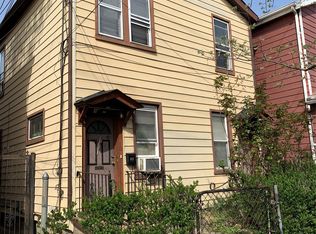 MLS ID #935313, Shao Le Wang, Listing by: Jamie Realty Group. OneKey® MLS as distributed by MLS GRID
 - $1,298,0009 bd5 ba1.7k sqft30-26 92nd Street, Jackson Heights, NY 11369For SaleMLS ID #1042153, Xiao Zheng, Listing by: Jamie Realty Group. OneKey® MLS as distributed by MLS GRID
- $1,595,0008 bd3 ba3k sqft8421 88th Street, Woodhaven, NY 11421For SaleMLS ID #1061983, Solomon Davydov, Listing by: Exit Realty First Choice. OneKey® MLS as distributed by MLS GRID
- $1,199,0007 bd2 ba2.3k sqft9434 86th Road, Woodhaven, NY 11421For SaleMLS ID #1033618, Fang Xiao CBR, Listing by: Do Right Realty. OneKey® MLS as distributed by MLS GRID
- $1,250,0007 bd4 ba3.2k sqft539 E 96th Street #4, Brooklyn, NY 11212For SaleMLS ID #1050516, Natasha M. Green, Listing by: NMG Properties Inc. OneKey® MLS as distributed by MLS GRID
- $1,610,0007 bd4 ba3.4k sqft26-17 96 Street, East Elmhurst, NY 11369For SaleMLS ID #839203, Alina Yukhtman, Listing by: Golden One Realty Group LLC. OneKey® MLS as distributed by MLS GRID
- $1,300,0009 bd3 ba2.9k sqft725 Eagle Avenue, Bronx, NY 10455For SaleMLS ID #1060327, Jose J. Flores, Listing by: EXIT Realty Private Client. OneKey® MLS as distributed by MLS GRID
- $1,299,0009 bd2 ba2.6k sqft449 Castle Hill Avenue, Bronx, NY 10473For SaleMLS ID #1043009, Carmen Acevedo, Listing by: Century 21 Future Homes Realty. OneKey® MLS as distributed by MLS GRID
- $1,125,0005 bd3 ba1.5k sqft3716 68th Street, Woodside, NY 11377For SaleMLS ID #1002043, Mohammed Karim, Listing by: Exit Realty Prime. OneKey® MLS as distributed by MLS GRID
- $1,300,0009 bd3 ba3.2k sqft707 Eagle Avenue, Bronx, NY 10455For SaleMLS ID #1060299, Jose J. Flores, Listing by: EXIT Realty Private Client. OneKey® MLS as distributed by MLS GRID
- $999,9007 bd4 ba2.4k sqft1321 Lafayette Avenue, Bronx, NY 10474For SaleMLS ID #1047405, Hipolito Rosario, Listing by: Motivated Access Realty Corp.. OneKey® MLS as distributed by MLS GRID
