Skip main navigation
Sold for $850,000
  • $850,000

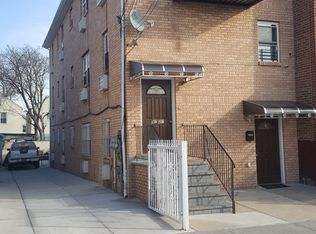
    97-23 132 Street, South Ozone Park, NY 11419

    4beds
    1,664sqft
    Single Family Residence, Residential
    Built in 1925
    -- sqft lot
    $883,800 Zestimate®
    $511/sqft
    $4,677 Estimated rent

    Home value

    $883,800

    $795,000 - $981,000

    $4,677/mo

    Zestimate® history
    Loading
    Loading...

    Owner options

    List your home for rent

    $4,677/mo

    Rent Zestimate®

    Find your next renter with Zillow Rental Manager. Plus, with online applications, you can quickly screen prospective tenants – for free.

    Learn more

    $4,677/mo

    Rent Zestimate®

    Refinance and save

    $5,215/mo

    Est. payment

    Refinancing to a lower rate could help reduce your monthly payments and save thousands over the life of the loan.

    See today's rates

    $5,215/mo

    Est. payment

    Explore your selling options

    Work with a Zillow partner agent

    Leverage their expertise and Zillow's premium Showcase listings to get your home seen by more buyers.

    Get started

    List with your own agent

    Get your home in front of millions of buyers by listing it on Zillow.

    Learn how to do it

    Sell it yourself

    Take full control of how buyers see your home on Zillow by listing For Sale by Owner (FSBO).

    List your home

    What's special

    Modern upgradesPrivate backyardDriveway and garageLarge bedroomsHigh-end appliancesCustomized interiorsUpdated kitchen
    This beautifully designed and spacious 1 family home is perfect for large families or anyone looking for luxury living in a prime location. Property features 4 large bedrooms for ultimate comfort, customized Interiors with modern upgrades throughout, spacious living & dining areas perfect for entertaining, updated kitchen with high-end appliances, private backyard for relaxation and gatherings, driveway and garage for convenient parking. Property located in the heart of South Ozone Park, this home offers easy access to shopping, dining, schools, and transportation. Don’t miss this opportunity to own your dream home!

    Zillow last checked:

    Listing updated:

    Listed by:

    Kavita Singh 347-543-0038,

    Keystone Realty USA Corp 631-261-2800

    Bought with:

    Kavita Singh, 10311210661

    Keystone Realty USA Corp

    Source: OneKey® MLS as distributed by MLS GRID,MLS#: 803161MLS Logo

    Facts & features

    Interior

    Bedrooms & bathrooms
    • Bedrooms: 4
    • Bathrooms: 3
    • Full bathrooms: 3
    Other
    • Description: Full finished basement with modern updates and separate out-side entrance.
    • Level: Basement
    Other
    • Description: Huge open floor plan with porch, living and dining room. Spacious enclose kitchen with all stainless steel appliances, full bath and a separate laundry room.
    • Level: First
    Other
    • Description: 3 Large bedrooms and a full bath.
    • Level: Second
    Other
    • Description: Full standup attic with additional 2 rooms.
    • Level: Third
    Heating
    • Baseboard
    Cooling
    • Ductless
    Appliances
    • Included: Convection Oven, Electric Range, Exhaust Fan, Microwave, Refrigerator, Stainless Steel Appliance(s)
    • Laundry: In Kitchen, Inside, Laundry Room
    Features
    • Built-in Features, Ceiling Fan(s), Eat-in Kitchen, Formal Dining, Granite Counters, High Speed Internet, His and Hers Closets, Open Floorplan, Pantry
    • Windows: Blinds, Double Pane Windows, Insulated Windows, New Windows, Oversized Windows
    • Basement: Finished,Full
    • Attic: Finished,Full
    • Has fireplace: No
    Interior area
    • Total structure area: 1,664
    • Total interior livable area: 1,664 sqft

    Property

    Parking
    • Total spaces: 2
    • Parking features: Garage
    • Garage spaces: 2
    Features
    • Fencing: Brick,Fenced
    Details
    • Special conditions: None

    Construction

    Type & style
    • Home type: SingleFamily
    • Architectural style: Colonial
    • Property subtype: Single Family Residence, Residential
    Materials
    • Brick, Vinyl Siding
    Condition
    • Year built: 1925

    Utilities & green energy

    • Sewer: Public Sewer
    • Water: Other
    • Utilities for property: Cable Available, Natural Gas Available

    Community & HOA

    Community
    • Senior community: Yes
    HOA
    • Has HOA: No
    Location
    • Region: South Richmond Hill

    Financial & listing details

    • Price per square foot: $511/sqft
    • Annual tax amount: $2,021
    • Date on market: 12/9/2024
    • Cumulative days on market: 114 days
    • Listing agreement: Exclusive Agency

    Price history

    DateEventPrice
    4/10/2025Sold$850,000-5.6%$511/sqft
    Source: OneKey® MLS as distributed by MLS GRID #803161 Report a problem
    4/2/2025Pending sale$899,999$541/sqft
    Source: OneKey® MLS as distributed by MLS GRID #803161 Report a problem
    1/28/2025Price change$899,999-5.3%$541/sqft
    Source: OneKey® MLS as distributed by MLS GRID #803161 Report a problem
    12/9/2024Listed for sale$949,999$571/sqft
    Source: OneKey® MLS as distributed by MLS GRID #803161 Report a problem

    Public tax history

    Tax history is unavailable.

    Neighborhood: Richmond Hill

    Nearby schools

    GreatSchools rating
    Schools provided by the listing agent
    • Elementary: Ps 55 Maure
    • Middle: Queens Gateway To Health Sci Sec
    • High: Thomas A Edison Career-Tech Hs

    Source: OneKey® MLS as distributed by MLS GRID. This data may not be complete. We recommend contacting the local school district to confirm school assignments for this home.