Skip main navigation
Active
  • $215,000

    97 4th St, Pemberton, MN 56078

    3beds
    1,701sqft
    : 
    $1,409/mo
    Get pre-qualified
    Single Family Residence
    Built in 1911
    0.34 Acres Lot
    $210,700 Zestimate®
    $126/sqft
    $-- HOA

    What's special

    Three-bedroom one-bath homeWraparound stairsFinished basementLarge deckFlexible living spacesDining room
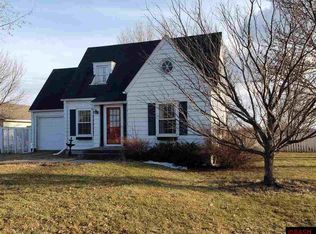
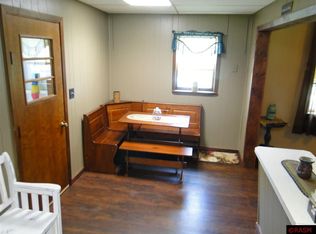
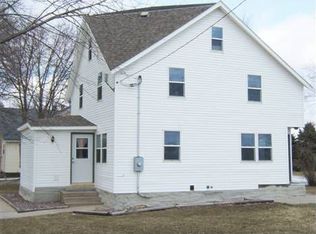
    Welcome to 97 4th Street in Pemberton, a three-bedroom, one-bath home located approximately 20 minutes from Mankato. This property features a finished basement, a large deck, a finished and heated she shed, and an impressive 30' × 40' heated and air-conditioned detached garage. As you enter the home, stairs lead down to the finished basement, where you will find a bedroom along with storage, mechanical, and laundry areas. The main floor offers a dining room, kitchen, family room, bedroom, and full bathroom. The kitchen provides convenient access to the large 14' × 20' deck with wraparound stairs, as well as the backyard, she shed, and detached garage. Upstairs, you will find an additional bedroom with a spacious adjoining sitting room. This flexible area could be used as a nursery, home office, reading room, or transformed into an amazing walk-in closet. The finished and heated 16' × 16' she shed features a wood stove and provides a cozy space for hobbies, entertaining, working from home, or relaxing. The oversized detached garage offers plenty of room for vehicles, storage, projects, and workshop space. It is heated, air-conditioned, and roughed in for in-floor heat. Notable updates include a roof that is approximately six years old, siding and windows replaced approximately five years ago, a water heater less than three years old, and a washer and dryer approximately five years old. With flexible living spaces, valuable updates, and outstanding bonus areas, this Pemberton home has plenty to offer.
    6 days
    |
    312
    |
    16
    |

    Likely to sell faster than

    Zillow last checked:

    Listing updated:

    Listed by:

    Angie VanEman Lynch,

    American Way Realty

    Source: RASM,MLS#: 267041124MLS Logo

      Facts & features

      Interior

      Bedrooms & bathrooms
      • Bedrooms: 3
      • Bathrooms: 1
      • Full bathrooms: 1
      Bedroom
      • Level: Main
      • Area: 82.9
      • Dimensions: 9.1 x 9.11
      Bedroom 1
      • Level: Upper
      • Area: 136.65
      • Dimensions: 15 x 9.11
      Bedroom 2
      • Description: Walk in closet
      • Level: Basement
      • Area: 162
      • Dimensions: 15 x 10.8
      Dining room
      • Features: Formal Dining Room
      • Level: Main
      • Area: 126.72
      • Dimensions: 13.2 x 9.6
      Family room
      • Level: Basement
      • Area: 328.68
      • Dimensions: 13.2 x 24.9
      Kitchen
      • Level: Main
      • Area: 120.25
      • Dimensions: 13.2 x 9.11
      Living room
      • Level: Main
      • Area: 219
      • Dimensions: 15 x 14.6
      Heating
      • Forced Air, Propane - Tank Owned
      Cooling
      • Central Air, Wall Unit(s)
      Appliances
      • Included: Dryer, Range, Refrigerator, Washer
      Features
      • Walk-In Closet(s), Bath Description: Main Floor Full Bath, Main Floor Bedrooms
      • Windows: Double Pane Windows
      • Basement: Finished,Block,Full
      Interior area
      • Total structure area: 1,701
      • Total interior livable area: 1,701 sqft
      • Finished area above ground: 1,103
      • Finished area below ground: 598

      Property

      Parking
      • Total spaces: 2
      • Parking features: Concrete, Gravel, Detached, Garage Door Opener
      • Garage spaces: 2
      Features
      • Levels: 1.25 - 1.75 Story
      • Stories: 1
      • Patio & porch: Deck
      Lot
      • Size: 0.34 Acres
      • Dimensions: 100 x 150
      • Features: Landscaped
      Details
      • Additional structures: Playhouse, Workshop
      • Foundation area: 750
      • Parcel number: R16.20.12.127.005

      Construction

      Type & style
      • Home type: SingleFamily
      • Property subtype: Single Family Residence
      Materials
      • Frame/Wood, Cement Board
      • Roof: Asphalt
      Condition
      • Previously Owned
      • New construction: No
      • Year built: 1911

      Utilities & green energy

      • Electric: Circuit Breakers
      • Sewer: City
      • Water: Public

      Community & HOA

      Location
      • Region: Pemberton

      Financial & listing details

      • Price per square foot: $126/sqft
      • Tax assessed value: $226,000
      • Annual tax amount: $4,428
      • Date on market: 8/6/2026
      • Listing terms: Cash,Conventional,DVA,FHA,Rural Development,MHFA (L)

        Estimated market value

        $210,700

        $200,000 - $221,000

        $1,292/mo

        Price history

        DateEventPrice
        8/6/2026Listed for sale$215,000+98.2%$126/sqft
        Source: RASM #267041124 Report a problem
        4/15/2004Sold$108,500$64/sqft
        Source: Agent Provided Report a problem

        Public tax history

        YearProperty taxesTax assessment
        2025$3,548 +9.2%$199,790 +9.1%
        2024$3,250 +9.4%$183,200 +0.8%
        2023$2,970 +20.1%$181,700 +16.7%
        2022$2,472 +7.2%$155,700 +26.2%
        2021$2,306 +5.8%$123,400 +12%
        2020$2,180 $110,200
        2019$2,180 +10.8%$110,200 +6.1%
        2018$1,968 +3.4%$103,900 +2%
        2017$1,904 +5.9%$101,900 -1.1%
        2016$1,798 +8611.2%$103,000
        2015$21 -99%$103,000 -0.1%
        2014$2,118 $103,100 -0.2%
        2013-- $103,300 -2.4%
        2012-- $105,800 -0.2%
        2011-- $106,000 -0.1%
        2010-- $106,100
        Find assessor info on the county website

        Monthly payment

        Est. payment

        Payment breakdown

        Explore the cost of this home by adjusting the details. Changes won't be saved.
        All calculations are estimates and provided by Zillow, Inc. for informational purposes only. Actual amounts may vary.
        HOA fees may include property taxes on listings classified as Co-Ops. Contact the listing agent and/or owner for fee details.
        See how much you could borrow to make a competitive offer.

        Climate risks

        Neighborhood: 56078

        Getting around

        26 / 100
        Car-Dependent
        29 / 100
        Somewhat Bikeable

        Nearby schools

        GreatSchools rating
        Schools provided by the listing agent
        • District: Mankato #77

        Source: RASM. This data may not be complete. We recommend contacting the local school district to confirm school assignments for this home.

        Similar homes