Fantastic opportunity in the heart of desirable Prospect Hill! This classic 2-family home features 2840 sq ft of total living space plus a huge 1420 sq ft basement with incredible storage or expansion potential. A large walk-up attic provides additional storage and exciting possibilities for future use. Each unit offers 3 generous bedrooms, a full bath, hardwood floors, and a spacious living and dining room layout designed for comfortable living and entertainment. Set on a sizable lot, the property boasts a large backyard ideal for gardening or cookouts, along with a long driveway accommodating up to 6 cars and a detached 2-car garage. Recent updates include a 1st-floor furnace that is 4 years young, 2nd-floor furnace had new parts replaced last year, hot water heaters replaced in 2017 and 2025, and a roof that is approximately 15 years old. Conveniently located close to shopping, dining, and major highways, this property does need some cosmetic updating and TLC, but offers tons of upside and potential for an investor or owner-occupant looking to build equity. Property will be delivered vacant. Open House on Sat 11-1pm & Sun 11-12:30pm. Offer deadline Monday 10/12 by 12 noon.
For sale
$770,000
97-97A Ferry St, Lawrence, MA 01841
6beds
2,840sqft
2 Family - 2 Units Up/Down
Built in 1910
-- sqft lot
$775,500 Zestimate®
$271/sqft
$-- HOA
What's special
Hardwood floorsSizable lot
- 2 days
- 478
- 26
Zillow last checked:
Listing updated:
Listed by:
Gabrielle Allen 978-408-1389,
Century 21 McLennan & Company 978-683-8008,
Gabrielle Allen 978-408-1389
Source: MLS PIN,MLS#: 73587786
Facts & features
Interior
Bedrooms & bathrooms
- Bedrooms: 6
- Bathrooms: 2
- Full bathrooms: 2
Heating
- Steam, Natural Gas
Cooling
- None
Appliances
- Included: Range, Refrigerator
- Laundry: Washer Hookup
Features
- Walk-Up Attic, Living Room, Dining Room, Kitchen
- Flooring: Tile, Hardwood, Stone/Ceramic Tile
- Basement: Full,Walk-Out Access
- Has fireplace: No
Interior area
- Total structure area: 2,840
- Total interior livable area: 2,840 sqft
- Finished area above ground: 2,840
- Finished area below ground: 1,420
Property
Parking
- Total spaces: 8
- Parking features: Paved Drive, Off Street, Paved
- Garage spaces: 2
- Uncovered spaces: 6
Features
- Patio & porch: Porch, Enclosed
Lot
- Size: 8,235 Square Feet
- Features: Level
Details
- Additional structures: Shed(s)
- Parcel number: 4200536
- Zoning: Multi
Construction
Type & style
- Home type: MultiFamily
- Property subtype: 2 Family - 2 Units Up/Down
Materials
- Frame
- Foundation: Stone
- Roof: Shingle
Condition
- Year built: 1910
Utilities & green energy
- Electric: Circuit Breakers
- Sewer: Public Sewer
- Water: Public
- Utilities for property: for Gas Range, for Gas Oven, Washer Hookup
Community & HOA
Community
- Features: Public Transportation, Shopping, Medical Facility, Laundromat, Highway Access, Public School, Sidewalks
Location
- Region: Lawrence
Financial & listing details
- Price per square foot: $271/sqft
- Tax assessed value: $747,600
- Annual tax amount: $6,459
- Date on market: 10/7/2026
- Listing terms: Seller W/Participate
- Total actual rent: 0
- Road surface type: Paved
Estimated market value
$775,500
$737,000 - $814,000
$3,074/mo
Price history
| Date | Event | Price |
|---|---|---|
| 10/7/2026 | Listed for sale | $770,000+600%$271/sqft |
Source: MLS PIN #73587786 Report a problem | ||
| 9/30/1993 | Sold | $110,000$39/sqft |
Source: Public Record Report a problem | ||
Public tax history
| Year | Property taxes | Tax assessment |
|---|---|---|
| 2025 | $6,159 +9.3% | $699,900 +14.9% |
| 2024 | $5,637 -3.8% | $609,400 +5.7% |
| 2023 | $5,858 | $576,600 |
| 2022 | $5,858 +15.4% | $576,600 +39.4% |
| 2021 | $5,076 +2.7% | $413,700 +4% |
| 2020 | $4,942 +5.1% | $397,600 +15.6% |
| 2019 | $4,703 +6.1% | $343,800 +11% |
| 2018 | $4,433 +6.2% | $309,600 +13.7% |
| 2017 | $4,176 +7.8% | $272,200 +9% |
| 2016 | $3,874 +10.9% | $249,800 +8.1% |
| 2015 | $3,493 +3.1% | $231,000 +6.4% |
| 2014 | $3,389 -0.6% | $217,100 -3.9% |
| 2013 | $3,408 +2% | $226,000 -3.3% |
| 2012 | $3,340 +8.3% | $233,700 +1.9% |
| 2011 | $3,084 -0.1% | $229,300 -6.6% |
| 2010 | $3,086 -7.3% | $245,500 -21.1% |
| 2009 | $3,330 -18.3% | $311,200 -23.5% |
| 2008 | $4,074 +11.5% | $407,000 +2.8% |
| 2007 | $3,653 +38.5% | $395,800 +81.1% |
| 2003 | $2,637 +31.1% | $218,500 +68.9% |
| 2002 | $2,011 -2.3% | $129,400 +21.5% |
| 1997 | $2,059 | $106,540 |
Find assessor info on the county website
Monthly payment
Est. payment
Payment breakdown
Explore the cost of this home by adjusting the details. Changes won't be saved.Climate risks
Neighborhood: 01841
Nearby schools
Schools provided by the listing agent
- High: Lawrence High
Source: MLS PIN. This data may not be complete. We recommend contacting the local school district to confirm school assignments for this home.
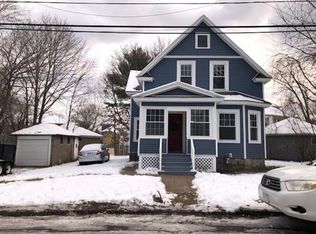

Similar homes
- $750,0006 bd2 ba3k sqft16 Berkeley St, Lawrence, MA 01841For Sale
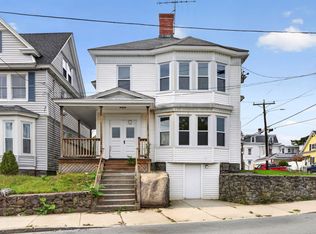 MLS ID #73586884, Zolgalys Sanchez, View Real Estate Group. MLS PIN
 - $879,9007 bd3 ba3.7k sqft20 Ridge Rd, Lawrence, MA 01841For Sale
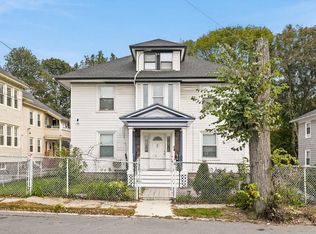 MLS ID #73586510, Olivares Molina TEAM, Realty One Group Nest. MLS PIN
 - $774,0007 bd3 ba2.6k sqft46 Manchester St, Lawrence, MA 01841For Sale
 MLS ID #73586092, Ann Bennett, eXp Realty LLC. MLS PIN
 - $949,9005 bd3 ba3.3k sqft35-37 Buco Ave, Methuen, MA 01844For Sale
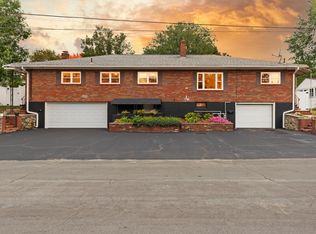 MLS ID #73587588, Michael Hayes, Century 21 North East. MLS PIN
