Skip main navigation
Closed
  • $970,000

    97 ALBRIGHT Court, St. Johns, FL 32259

    4beds
    3,369sqft
    Single Family Residence
    Built in 2024
    0.27 Acres Lot
    $969,500 Zestimate®
    $288/sqft
    $3,940 Estimated rent

    Home value

    $969,500

    $911,000 - $1.03M

    $3,940/mo

    Zestimate® history
    Loading
    Loading...

    Owner options

    List your home for rent

    $3,940/mo

    Rent Zestimate®

    Find your next renter with Zillow Rental Manager. Plus, with online applications, you can quickly screen prospective tenants – for free.

    Learn more

    $3,940/mo

    Rent Zestimate®

    Refinance and save

    $6,269/mo

    Est. payment

    Refinancing to a lower rate could help reduce your monthly payments and save thousands over the life of the loan.

    See today's rates

    $6,269/mo

    Est. payment

    Explore your selling options

    Work with a Zillow partner agent

    Leverage their expertise and Zillow's premium Showcase listings to get your home seen by more buyers.

    Get started

    List with your own agent

    Get your home in front of millions of buyers by listing it on Zillow.

    Learn how to do it

    Sell it yourself

    Take full control of how buyers see your home on Zillow by listing For Sale by Owner (FSBO).

    List your home

    What's special

    Quartz surfacesGenerously sized secondary bedroomsAbundant natural lightQuartz countertopsOversized screened lanaiCustom designer upgrades throughoutOpen-concept layout
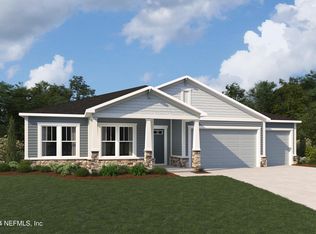
    Step into refined luxury with this breathtaking 4‑bedroom, 3.5‑bath residence nestled in the highly sought‑after Rivertown community. Designed with modern elegance and exceptional craftsmanship, this spacious home features an open-concept layout enhanced by upscale finishes and abundant natural light. The gourmet kitchen is a true showpiece, offering quartz countertops, stacked cabinetry, stainless steel appliances including a double oven and cooktop designer tile backsplash, and an expansive island ideal for gathering. The kitchen flows seamlessly into the café, family room, and sunroom, creating an effortless space for everyday living and entertaining. A nearby butlers' pantry adds convenience and sophistication. Pocketing sliding glass doors open to an oversized screened lanai complete with a fully equipped outdoor kitchen, perfect for year‑round enjoyment. The primary suite serves as a serene retreat, featuring a tray ceiling, custom walkin closet, and a spainspired bath with a super shower and quartz countertops. Generously sized secondary bedrooms offer comfort and style with upgraded bath finishes, comfortheight vanities, and quartz surfaces. Additional highlights include custom designer upgrades throughout, custom wood beams in the entry way, office desk and custom built-ins, smart home technology, a 3car garage, and energyefficient construction. Residents of Rivertown enjoy exceptional amenities such as resortstyle pools, fitness centers, parks, scenic trails, and direct access to the St. Johns River. Located within a toprated school zone and close to premier shopping, dining, and recreation, this home offers the perfect blend of luxury and lifestyle.

    Zillow last checked:

    Listing updated:

    Listed by:

    KIM MARTIN 904-347-1775,

    WATSON REALTY CORP 904-436-1300,

    STEPHEN MARTIN 904-885-7529

    Bought with:

    TIMOTHY RICCI, 3461772

    BERKSHIRE HATHAWAY HOME SERVICES FLORIDA NETWORK

    Source: realMLS,MLS#: 2128745MLS Logo

    Facts & features

    Interior

    Bedrooms & bathrooms
    • Bedrooms: 4
    • Bathrooms: 4
    • Full bathrooms: 3
    • 1/2 bathrooms: 1
    Heating
    • Heat Pump
    Cooling
    • Central Air
    Appliances
    • Included: Dishwasher, Disposal, Double Oven, Gas Cooktop, Microwave, Refrigerator, Tankless Water Heater, Wine Cooler
    • Laundry: Electric Dryer Hookup, Lower Level, Sink, Washer Hookup
    Features
    • Breakfast Bar, Built-in Features, Butler Pantry, Ceiling Fan(s), Entrance Foyer, Guest Suite, Jack and Jill Bath, Kitchen Island, Open Floorplan, Pantry, Primary Bathroom - Shower No Tub, Smart Home, Smart Thermostat, Split Bedrooms, Vaulted Ceiling(s), Walk-In Closet(s), Wet Bar
    • Flooring: Carpet, Tile, Vinyl
    Interior area
    • Total interior livable area: 3,369 sqft

    Property

    Parking
    • Total spaces: 3
    • Parking features: Garage
    • Garage spaces: 3
    Features
    • Levels: One
    • Stories: 1
    • Patio & porch: Front Porch, Screened
    • Exterior features: Outdoor Kitchen
    • Fencing: Cross Fenced
    • Has view: Yes
    • View description: Protected Preserve
    Lot
    • Size: 0.27 Acres
    • Features: Many Trees
    Details
    • Parcel number: 0009720200
    • Zoning description: Residential

    Construction

    Type & style
    • Home type: SingleFamily
    • Architectural style: Ranch
    • Property subtype: Single Family Residence
    • Attached to another structure: Yes
    Materials
    • Composition Siding, Stone
    • Roof: Shingle
    Condition
    • New construction: No
    • Year built: 2024

    Utilities & green energy

    • Sewer: Public Sewer
    • Water: Public
    • Utilities for property: Electricity Connected, Natural Gas Connected, Sewer Connected, Water Connected

    Community & HOA

    Community
    • Security: Security System Owned, Smoke Detector(s)
    • Subdivision: Rivertown Vista
    HOA
    • Has HOA: Yes
    • Amenities included: Pool, Basketball Court, Children's Pool, Clubhouse, Dog Park, Fitness Center, Jogging Path, Park, Playground, Tennis Court(s)
    • HOA fee: $53 annually
    Location
    • Region: Saint Johns

    Financial & listing details

    • Price per square foot: $288/sqft
    • Annual tax amount: $16,556
    • Date on market: 2/5/2026
    • Listing terms: Cash,Conventional,VA Loan
    • Road surface type: Asphalt

    Price history

    DateEventPrice
    3/12/2026Sold$970,000-0.5%$288/sqft
    Source: realMLS #2128745 Report a problem
    2/5/2026Listed for sale$975,000+1.7%$289/sqft
    Source: realMLS #2128745 Report a problem
    12/18/2024Sold$958,621$285/sqft
    Source: realMLS #2044863 Report a problem
    9/17/2024Pending sale$958,621$285/sqft
    Source: realMLS #2044863 Report a problem
    9/16/2024Price change$958,621+0%$285/sqft
    Source: realMLS #2044863 Report a problem
    8/29/2024Listed for sale$958,481$285/sqft
    Source: realMLS #2044863 Report a problem

    Public tax history

    Tax history is unavailable.

    Neighborhood: 32259

    Nearby schools

    GreatSchools rating
    Schools provided by the listing agent
    • Elementary: Hallowes Cove Academy
    • Middle: Hallowes Cove Academy
    • High: Bartram Trail

    Source: realMLS. This data may not be complete. We recommend contacting the local school district to confirm school assignments for this home.

    Get a cash offer in 3 minutes
    Find out how much your home could sell for in as little as 3 minutes with a no-obligation cash offer.
    Estimated market value
    $969,500
    Get a cash offer in 3 minutes
    Find out how much your home could sell for in as little as 3 minutes with a no-obligation cash offer.
    Estimated market value
    $969,500