Skip main navigation
Off market
Street View
  • $751,900

    97 Alexander Dr, McMurray, PA 15317

    4beds
    3baths
    4,029sqft
    SingleFamily
    Built in 1987
    0.52 Acres Lot
    $751,900 Zestimate®
    $187/sqft
    $3,141 Estimated rent

    Home value

    $751,900

    $684,000 - $827,000

    $3,141/mo

    Zestimate® history
    Loading
    Loading...

    Owner options

    List your home for rent

    $3,141/mo

    Rent Zestimate®

    Find your next renter with Zillow Rental Manager. Plus, with online applications, you can quickly screen prospective tenants – for free.

    Learn more

    $3,141/mo

    Rent Zestimate®

    Refinance and save

    $4,814/mo

    Est. payment

    Refinancing to a lower rate could help reduce your monthly payments and save thousands over the life of the loan.

    See today's rates

    $4,814/mo

    Est. payment

    Explore your selling options

    Work with a Zillow partner agent

    Leverage their expertise and Zillow's premium Showcase listings to get your home seen by more buyers.

    Get started

    List with your own agent

    Get your home in front of millions of buyers by listing it on Zillow.

    Learn how to do it

    Sell it yourself

    Take full control of how buyers see your home on Zillow by listing For Sale by Owner (FSBO).

    List your home

    What's special

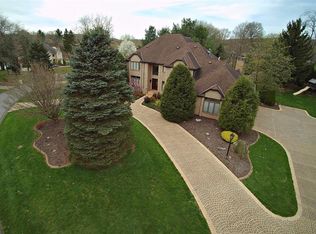
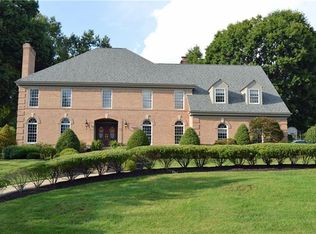
    We invite you to enjoy the stately architecture, soaring ceiling line and perfect floor plan presented at 97 Alexander Drive. Custom built by Roy Clingan, the attention to detail flows throughout. A Great Home for Entertaining! Exterior: Brick construction with concrete drive and paver rear patio and courtyard. Exterior lighting accents the mature landscaping. A quiet cul de sac with perfect location to access to major arteries. Three car attached garage for convenience complete with openers and key pad. Interior: Unique design affords flexibility for the owners. Foyer: Enter through hand crafted solid wood 8 foot door with etched leaded side panels. Square palatial entry overhead window. Brass and glass chandelier. Sweeping circular stained staircase with accent alcove access. Bone 12 inch ceramic tile is carried throughout Foyer, Hall, Kitchen and Laundry. Living Room: Striking 14 foot sunken gathering room with long elegant windows flank the log burning fireplace with marble surround and detailed stained mantle. Eyeball accent lighting. Arched leaded windows above. Brick columned entry, stained crown molding and bone toned paddle fan. Two toned bordered wall to wall carpet. Open railing separates formal dining room. Dining Room: Open to Living Room and Foyer. Picture side window with vertical shades Updated Pergo wood grain flooring and floral wall covering. Brass and glass light fixtures. Kitchen: Chefs delight- Kitchen complete with cherry wood cabinetry. Center island and arched brick Jennaire cook top area with grill and Kitchenaid dishwasher with wood panel. Beveled wood edge adds to the cone laminate counter. Double stainless steel sink, GE bone toned refrigerator, double black faced GE ovens and updated stainless Panasonic microwave oven. Dropped bulkhead with wrought iron pot holder in center island. An abundance of recessed lighting throughout. Bumped eating area for table as well as breakfast bar with stools. Wet bar with glass cabinetry and wine glass

    This property is off market, which means it's not currently listed for sale or rent on Zillow. This may be different from what's available on other websites or public sources.
    Facts & features

    Interior

    Bedrooms & bathrooms
    • Bedrooms: 4
    • Bathrooms: 3
    Heating
    • Other
    Cooling
    • Central
    Features
    • Has fireplace: Yes
    Interior area
    • Total interior livable area: 4,029 sqft

    Property

    Parking
    • Parking features: Garage - Attached
    Features
    • Exterior features: Brick
    Lot
    • Size: 0.52 Acres
    Details
    • Parcel number: 5400110601001601

    Construction

    Type & style
    • Home type: SingleFamily
    Condition
    • Year built: 1987

    Community & HOA

    Location
    • Region: Mcmurray

    Financial & listing details

    • Price per square foot: $187/sqft
    • Tax assessed value: $413,200
    • Annual tax amount: $8,057

    Price history

    DateEventPrice
    8/3/2017Sold$435,000-32%$108/sqft
    Source: WPMLS #1277369 Report a problem
    2/26/2008Listing removed$640,000$159/sqft
    Source: Number1Expert #703094 Report a problem
    11/20/2007Listed for sale$640,000$159/sqft
    Source: Number1Expert #703094 Report a problem

    Public tax history

    YearProperty taxesTax assessment
    2025$8,057 $413,200
    2024$8,057 $413,200
    2023$8,057 +4.2%$413,200
    2022$7,731 +0.4%$413,200
    2021$7,699 +4.3%$413,200
    2020$7,381 +436.8%$413,200 -27%
    2018$1,375 +1317.6%$565,800
    2017$97 $565,800 +747.2%
    2016-- $66,784
    2015-- $66,784
    2014$1,663 $66,784
    2013$1,663 $66,784
    2012-- $66,784
    2011-- $66,784
    2010-- $66,784 -15%
    2009-- $78,570
    2008-- $78,570
    2007-- $78,570
    2006-- $78,570
    2005-- $78,570
    2004-- $78,570
    2003-- $78,570
    2002-- $78,570
    2000-- $78,570
    Find assessor info on the county website

    Neighborhood: 15317

    Nearby schools

    GreatSchools rating
    Get pre-qualified for a loan
    At Zillow Home Loans, we can pre-qualify you in as little as 5 minutes with no impact to your credit score.

    An equal housing lender. NMLS #10287.

    Sell for more on Zillow
    Get a Zillow Showcase℠ listing at no additional cost and you could sell for .
    $751,900
    2% more
    +$15,038
    With Zillow Showcase(estimated)
    $766,938