Come take a tour of this clean vinyl sided home located in the 8th ward of Johnstown. The spacious living room and separate dining room both have carpet. Each bedroom has bonus rooms located off them which can be used as extra bedrooms or an office. Private back yard, off street parking, updated boiler, updated hot water tank and large clean basement. Don't miss out. Call today!
Closed
$45,500
97 Barnhart St, Johnstown, PA 15905
2beds
1,248sqft
Single Family Residence
Built in 1891
6,534 Square Feet Lot
$56,200 Zestimate®
$36/sqft
$987 Estimated rent
Home value
$56,200
$44,000 - $70,000
$987/mo
Zestimate® history
Owner options
List your home for rent
$987/mo
Rent Zestimate®
Find your next renter with Zillow Rental Manager. Plus, with online applications, you can quickly screen prospective tenants – for free.
$987/mo
Rent Zestimate®
Refinance and save
$239/mo
Est. payment
Refinancing to a lower rate could help reduce your monthly payments and save thousands over the life of the loan.
$239/mo
Est. payment
Explore your selling options
Work with a Zillow partner agent
Leverage their expertise and Zillow's premium Showcase listings to get your home seen by more buyers.
Get startedList with your own agent
Get your home in front of millions of buyers by listing it on Zillow.
Learn how to do itSell it yourself
Take full control of how buyers see your home on Zillow by listing For Sale by Owner (FSBO).
List your homeWhat's special
Bonus roomsUpdated boilerClean vinyl sided homeUpdated hot water tankSeparate dining room
Zillow last checked:
Listing updated:
Listed by:
Adam Dugan,
COLDWELL BANKER PRESTIGE REALTY
Bought with:
Jeffrey Nider, RS271339
RE/MAX POWER Associates
Source: CSMLS,MLS#: 96033454
Facts & features
Interior
Bedrooms & bathrooms
- Bedrooms: 2
- Bathrooms: 2
- Full bathrooms: 1
- 1/2 bathrooms: 1
Rooms
- Room types: Bonus Room, Den/Office, Dining Room
Bedroom 1
- Description: Carpet, Closet
- Level: Second
- Area: 195
- Dimensions: 13 x 15
Bedroom 2
- Description: Carpet, Closet
- Level: Second
- Area: 184.08
- Dimensions: 11.75 x 15.67
Bathroom 2
- Level: Lower
Bathroom 3
- Description: Soaking Tub
- Level: Second
- Area: 62
- Dimensions: 7.75 x 8
Dining room
- Description: Carpet, Separate
- Level: First
- Area: 261.33
- Dimensions: 16 x 16.33
Kitchen
- Description: Walkout To Porch
- Level: First
- Area: 88.47
- Dimensions: 7.58 x 11.67
Living room
- Description: Carpet
- Level: First
- Area: 182.13
- Dimensions: 11.75 x 15.5
Heating
- Hot Water
Appliances
- Included: Freezer, Range
- Laundry: Lower Level
Features
- Other
- Flooring: Carpet, Vinyl
- Basement: Full
- Attic: Pull Down Stairs
- Has fireplace: No
Interior area
- Total structure area: 1,248
- Total interior livable area: 1,248 sqft
- Finished area above ground: 1,248
- Finished area below ground: 0
Property
Parking
- Parking features: Off Street
Features
- Levels: Two
- Patio & porch: Covered, Patio
- Pool features: None
Lot
- Size: 6,534 Square Feet
- Dimensions: 45 x 141
- Features: Rectangular Lot
Details
- Parcel number: 078003199
- Zoning description: Residential
Construction
Type & style
- Home type: SingleFamily
- Architectural style: Two Story
- Property subtype: Single Family Residence
Materials
- Vinyl Siding
- Roof: Shingle
Condition
- Year built: 1891
Utilities & green energy
- Sewer: Public Sewer
- Water: Public
- Utilities for property: Natural Gas Connected
Community & HOA
Location
- Region: Johnstown
Financial & listing details
- Price per square foot: $36/sqft
- Tax assessed value: $8,660
- Annual tax amount: $1,139
- Date on market: 5/31/2024
- Inclusions: Chest Freezer, Range/Oven
Price history
| Date | Event | Price |
|---|---|---|
| 5/30/2024 | Sold | $45,500+1.1%$36/sqft |
Source:  CSMLS #96033454 Report a problem CSMLS #96033454 Report a problem | ||
| 5/9/2024 | Pending sale | $45,000$36/sqft |
Source: CSMLS #96033454 Report a problem | ||
| 5/7/2024 | Listed for sale | $45,000$36/sqft |
Source: CSMLS #96033454 Report a problem | ||
Public tax history
| Year | Property taxes | Tax assessment |
|---|---|---|
| 2025 | $1,140 | $8,660 |
| 2024 | $1,140 | $8,660 |
| 2023 | $1,140 -0.4% | $8,660 |
| 2022 | $1,144 -1.9% | $8,660 |
| 2021 | $1,166 | $8,660 |
| 2020 | $1,166 +63.9% | $8,660 |
| 2019 | $711 | $8,660 |
| 2018 | $711 +141.5% | $8,660 |
| 2017 | $294 -1.4% | $8,660 |
| 2016 | $299 +16.9% | $8,660 |
| 2015 | $255 | $8,660 |
| 2014 | $255 | $8,660 |
| 2013 | -- | $8,660 |
| 2012 | -- | $8,660 |
| 2011 | -- | $8,660 |
| 2010 | -- | $8,660 |
| 2009 | -- | $8,660 |
| 2008 | $201 +4.5% | $8,660 |
| 2007 | $193 | $8,660 |
| 2006 | -- | $8,660 |
| 2005 | -- | $8,660 +100% |
| 2004 | -- | $4,330 |
| 2003 | -- | $4,330 |
| 2002 | -- | $4,330 |
| 2000 | -- | $4,330 |
Find assessor info on the county website
Neighborhood: 15905
Nearby homes
- $117,5005 bd3 ba2.1k sqft137 Worth St, Johnstown, PA 15905Sold

- $1,9004 bd1 ba1.6k sqft98 Barnhart St, Johnstown, PA 15905Off Market
- $97,200-- bd-- ba-- sqft135 Worth St, Johnstown, PA 15905Off Market
- $35,3003 bd1 ba1.2k sqft100 Barnhart St, Johnstown, PA 15905Off Market
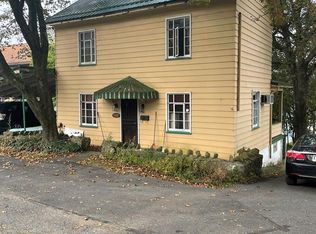
- $117,300-- bd-- ba-- sqft115R Barnhart St, Johnstown, PA 15905Off Market
- $93,500-- bd-- ba-- sqft143 Worth St, Johnstown, PA 15905Off Market
- $91,500-- bd-- ba-- sqft27-29 Worth St, Johnstown, PA 15905Off Market
- $62,5002 bd1 ba776 sqft147 Worth St, Johnstown, PA 15905Off Market
Nearby schools
GreatSchools rating
- 4/10Greater Johnstown Middle SchoolGrades: 5-7Distance: 1 mi
- 3/10Greater Johnstown Senior High SchoolGrades: 8-12Distance: 0.8 mi
- 2/10Greater Johnstown Elementary SchoolGrades: PK-4Distance: 2.6 mi
Schools provided by the listing agent
- District: Greater Johnstown Area
Source: CSMLS. This data may not be complete. We recommend contacting the local school district to confirm school assignments for this home.
- Pennsylvania
- Cambria County
- Johnstown
- 15905
- 97 Barnhart St
