Skip main navigation
Off market
  • $5,169,400

    97 Bass Creek Ln, Kiawah Island, SC 29455

    5beds
    5,228sqft
    SingleFamily
    Built in 2003
    0.79 Acres Lot
    $5,169,400 Zestimate®
    $989/sqft
    $7,806 Estimated rent

    Home value

    $5,169,400

    $4.45M - $6.05M

    $7,806/mo

    Zestimate® history
    Loading
    Loading...

    Owner options

    List your home for rent

    $7,806/mo

    Rent Zestimate®

    Find your next renter with Zillow Rental Manager. Plus, with online applications, you can quickly screen prospective tenants – for free.

    Learn more

    $7,806/mo

    Rent Zestimate®

    Refinance and save

    $23,276/mo

    Est. payment

    Refinancing to a lower rate could help reduce your monthly payments and save thousands over the life of the loan.

    See today's rates

    $23,276/mo

    Est. payment

    Explore your selling options

    Work with a Zillow partner agent

    Leverage their expertise and Zillow's premium Showcase listings to get your home seen by more buyers.

    Get started

    List with your own agent

    Get your home in front of millions of buyers by listing it on Zillow.

    Learn how to do it

    Sell it yourself

    Take full control of how buyers see your home on Zillow by listing For Sale by Owner (FSBO).

    List your home

    What's special

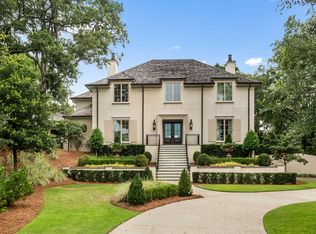
    The exquisite home at 97 Bass Creek Lane was designed by award-winning architect Wayne Windham to maximize stunning views of Kiawah's picturesque Bass Creek and the vast tidal marsh views surrounding it. Tucked on Bass Creek Lane just off of Ocean Course Drive, this home offers both a family paradise and an ideal place to entertain. This secluded coastal home is an easy stroll to Kiawah's pristine beach through the world-famous Ocean Course, site of the 2012 and 2021 PGA Championships. The Kiawah Island Club's popular Beach Club is a scenic five-minute bicycle ride away, past some of the Island's most breathtaking views. Outside, this shingle style home is beautifully trimmed with generous white detailing and features expansive outdoor living spaces. A gracious curved entryway is a welcoming first impression, with a Zen garden and fountain tucked in the trees. Inside, the light-filled floor plan is reversed so the living areas take full advantage of the spectacular views. A fresh and light Charleston-style foyer with custom double arched doors greets family and guests, who can take the elegant, curved stairway or an elevator to the upper levels. Beyond the foyer, the first-floor houses three en suite guest bedrooms, an exercise room (or fifth bedroom), a small den, and 1700+ square feet of covered outdoor living space surrounding the infinity edge pool. Beautifully detailed wood beadboard ceilings with ceiling fans, outdoor lighting, and an extensive outdoor kitchen make this a true outdoor living room. 97 Bass Creek Lane provides a true sense of arrival upon entering the second floor, with its open floor plan, abundance of natural light, and 11? ceilings. A curved wall of nearly floor-to-ceiling, neatly black-trimmed windows showcases the many views from the living room which features a gas fireplace. The dining room opens out to the deck, and from the wet bar, the flow continues through the kitchen to the screened porch. Gorgeous reclaimed pine floors run throughout the home. The spacious kitchen features a center island and breakfast bar, top-tier stainless steel appliances including dual ovens, gas cooktop, warming drawer, SubZero® refrigerator and freezer, and wine cooler. Adjacent is a windowed butler's pantry with dry bar, where glass doors lead to a covered porch overlooking the front gardens. To the other direction, past a keeping room in the kitchen, is a large screened porch opening to a sundeck which overlooks Bass Creek and the expansive tidal marsh. Also on the main level is a media room and a richly appointed home library and office, where wooden built-in bookshelves fill an entire wall and a gas fireplace adds to the ambience. The entire third floor is dedicated to the master suite. To one side of the master bedroom lies a sitting room with glass doors opening to a curved balcony overlooking the incredible views. On the opposite side, a second set of glass doors open to a balcony overlooking the treetops, the front entryway, and Zen garden. The master bath houses a large whirlpool tub set beneath windows overlooking the treetops, a generously sized walk-in shower, separate his-and-her vanities, and two oversized walk-in closets with additional unfinished attic storage. Further features of this exquisite home in Kiawah's exceptionally private Otter Island neighborhood include surround sound and security systems, five HVACs, a landscape irrigation system, central vac, and an extensive outdoor lighting system highlighting the numerous live oaks on the property. Furnishings are negotiable. A Kiawah Island Club Golf Membership is available with the purchase of this property.

    This property is not currently displayed as for sale or rent on Zillow. This may be different from what's on other websites or public sources.
    Facts & features

    Interior

    Bedrooms & bathrooms
    • Bedrooms: 5
    • Bathrooms: 5
    • Full bathrooms: 4
    • 1/2 bathrooms: 1
    Heating
    • Heat pump
    Features
    • Has fireplace: Yes
    Interior area
    • Total interior livable area: 5,228 sqft

    Property

    Features
    • Exterior features: Other
    Lot
    • Size: 0.79 Acres
    Details
    • Parcel number: 2651500036

    Construction

    Type & style
    • Home type: SingleFamily
    Materials
    • Roof: Shake / Shingle
    Condition
    • Year built: 2003

    Community & HOA

    Location
    • Region: Kiawah Island

    Financial & listing details

    • Price per square foot: $989/sqft
    • Tax assessed value: $4,676,400
    • Annual tax amount: $12,000

    Price history

    DateEventPrice
    12/23/2020Listing removed$3,895,000$745/sqft
    Source: Kiawah Island Real Estate #a090W00001kU2HeQAK Report a problem
    8/29/2020Listed for sale$3,895,000$745/sqft
    Source: Kiawah Island Real Estate #a090W00001kU2HeQAK Report a problem
    1/18/2020Listing removed$3,895,000$745/sqft
    Source: Kiawah Island Real Estate #a090W00001kRX1lQAG Report a problem
    10/26/2019Listed for sale$3,895,000$745/sqft
    Source: Kiawah Island Real Estate #a090W00001kRX1lQAG Report a problem

    Public tax history

    YearProperty taxesTax assessment
    2025$12,000 +7.9%$142,600 +15%
    2024$11,124 +3.8%$124,000
    2023$10,721 -0.1%$124,000
    2022$10,732 -6%$124,000
    2021$11,414 -3.2%$124,000
    2020$11,786 $124,000 +3%
    2019$11,786 $120,410
    2017$11,786 +7%$120,410
    2016$11,014 +6.4%$120,410
    2015$10,352 -5.2%$120,410
    2014$10,918 --
    2011$10,918 +7.9%--
    2010$10,121 0%$115,150
    2009$10,123 +9.7%$115,150
    2008$9,230 -49.3%$115,150
    2006$18,198 -0.1%$115,150
    2005$18,210 +5%$115,150 +22.7%
    2004$17,348 +85.9%$93,880 +95.6%
    2003$9,333 +4.6%$48,000
    2002$8,925 +340.5%$48,000 +436.9%
    2000$2,026 $8,940
    Find assessor info on the county website

    Neighborhood: 29455

    Nearby schools

    GreatSchools rating
    Get a cash offer in 3 minutes
    Find out how much your home could sell for in as little as 3 minutes with a no-obligation cash offer.
    Estimated market value
    $5,169,400
    Get a cash offer in 3 minutes
    Find out how much your home could sell for in as little as 3 minutes with a no-obligation cash offer.
    Estimated market value
    $5,169,400