Skip main navigation
Sold for $255,000
  • $255,000

    97 Begonia St, Angier, NC 27501

    3beds
    1,715sqft
    Single Family Residence, Residential
    Built in 2023
    3,484.8 Square Feet Lot
    $253,500 Zestimate®
    $149/sqft
    $1,780 Estimated rent

    Home value

    $253,500

    $231,000 - $279,000

    $1,780/mo

    Zestimate® history
    Loading
    Loading...

    Owner options

    List your home for rent

    $1,780/mo

    Rent Zestimate®

    Find your next renter with Zillow Rental Manager. Plus, with online applications, you can quickly screen prospective tenants – for free.

    Learn more

    $1,780/mo

    Rent Zestimate®

    Refinance and save

    $1,647/mo

    Est. payment

    Refinancing to a lower rate could help reduce your monthly payments and save thousands over the life of the loan.

    See today's rates

    $1,647/mo

    Est. payment

    Explore your selling options

    Work with a Zillow partner agent

    Leverage their expertise and Zillow's premium Showcase listings to get your home seen by more buyers.

    Get started

    List with your own agent

    Get your home in front of millions of buyers by listing it on Zillow.

    Learn how to do it

    Sell it yourself

    Take full control of how buyers see your home on Zillow by listing For Sale by Owner (FSBO).

    List your home

    What's special

    End-unit townhomeAdded privacyPrivate rear patioDouble drivewayOne-car garageGas rangeVented microwave
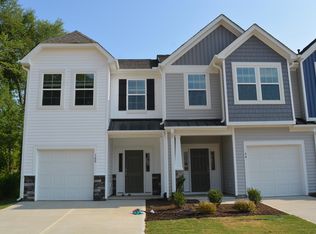
    This end-unit townhome offers a rare combination of added privacy, a natural side buffer, and a double driveway with a one-car garage for extra convenience. With three bedrooms and two and a half baths, the layout is both functional and full of potential. The kitchen features granite countertops, a gas range, and a vented microwave, along with low-maintenance LVP flooring and new first floor carpet. Bathrooms include quartz counters and coordinating LVP finishes, and the primary suite is enhanced with a tile shower. Natural light fills the open-concept living and dining areas, which flow to a private rear patio with a storage closet. Washer, dryer, and refrigerator all convey, making this home move-in ready. Located just minutes from the 33-acre Jack Marley Park and the shops and dining of downtown Angier, this home offers a great opportunity to add your personal touch in a growing and charming community.

    Zillow last checked:

    Listing updated:

    Listed by:

    Tanya Ireland 919-721-8447,

    HODGE & KITTRELL SOTHEBYS INTE

    Bought with:

    Tiffany Williamson, 279179

    Navigate Realty

    Larry Dolly, 347260

    Navigate Realty

    Source: Doorify MLS,MLS#: 10100780MLS Logo

    Facts & features

    Interior

    Bedrooms & bathrooms
    • Bedrooms: 3
    • Bathrooms: 3
    • Full bathrooms: 2
    • 1/2 bathrooms: 1
    Heating
    • Forced Air, Natural Gas, Zoned
    Cooling
    • Central Air, Electric, Zoned
    Appliances
    • Included: Dishwasher, Electric Oven, Gas Range, Microwave, Refrigerator, Washer/Dryer
    • Laundry: Laundry Closet, Upper Level
    Features
    • Bathtub/Shower Combination, Double Vanity, Eat-in Kitchen, Granite Counters, High Speed Internet, Open Floorplan, Pantry, Quartz Counters, Shower Only, Smooth Ceilings, Walk-In Closet(s), Wired for Data
    • Flooring: Carpet, Vinyl
    • Windows: Blinds, Double Pane Windows
    • Has fireplace: No
    • Common walls with other units/homes: 1 Common Wall, End Unit
    Interior area
    • Total structure area: 1,715
    • Total interior livable area: 1,715 sqft
    • Finished area above ground: 1,715
    • Finished area below ground: 0

    Property

    Parking
    • Total spaces: 3
    • Parking features: Garage Door Opener, Garage Faces Front, Paved, See Remarks
    • Attached garage spaces: 1
    • Uncovered spaces: 2
    • Details: Double Drive End Unit Townhome
    Features
    • Levels: Two
    • Stories: 2
    • Exterior features: Rain Gutters
    • Pool features: None
    • Spa features: None
    • Has view: Yes
    Lot
    • Size: 3,484 sqft
    • Features: See Remarks
    Details
    • Parcel number: 04068301002923
    • Special conditions: Standard

    Construction

    Type & style
    • Home type: SingleFamily
    • Architectural style: Traditional
    • Property subtype: Single Family Residence, Residential
    • Attached to another structure: Yes
    Materials
    • Vinyl Siding
    • Foundation: Slab
    • Roof: Shingle
    Condition
    • New construction: No
    • Year built: 2023
    Details
    • Builder name: DRB

    Utilities & green energy

    • Sewer: Public Sewer
    • Water: Public
    • Utilities for property: Electricity Connected, Natural Gas Connected, Sewer Connected, Water Connected

    Community & neighborhood

    Location
    • Region: Angier
    • Subdivision: Spring Village

    HOA & financial

    HOA
    • Has HOA: Yes
    • HOA fee: $125 quarterly
    • Amenities included: Maintenance Grounds
    • Services included: Maintenance Grounds

    Price history

    DateEventPrice
    10/17/2025Sold$255,000$149/sqft
    Source: Doorify MLS #10100780 Report a problem
    9/19/2025Pending sale$255,000$149/sqft
    Source: Doorify MLS #10100780 Report a problem
    9/17/2025Price change$255,000-1.9%$149/sqft
    Source: Doorify MLS #10100780 Report a problem
    8/17/2025Price change$260,000-1.9%$152/sqft
    Source: Doorify MLS #10100780 Report a problem
    6/5/2025Listed for sale$265,000-0.2%$155/sqft
    Source: Doorify MLS #10100780 Report a problem
    8/22/2023Sold$265,500$155/sqft
    Source: Public Record Report a problem

    Public tax history

    YearProperty taxesTax assessment
    2025$3,037 $253,169
    2024$3,037 +1514.7%$253,169 +1456%
    2023$188 $16,270

    Find assessor info on the county website

    Neighborhood: 27501

    Nearby schools

    GreatSchools rating
    Schools provided by the listing agent
    • Elementary: Harnett - Angier
    • Middle: Harnett - Harnett Central
    • High: Harnett - Harnett Central

    Source: Doorify MLS. This data may not be complete. We recommend contacting the local school district to confirm school assignments for this home.

    Get a cash offer in 3 minutes
    Find out how much your home could sell for in as little as 3 minutes with a no-obligation cash offer.
    Estimated market value
    $253,500
    Get a cash offer in 3 minutes
    Find out how much your home could sell for in as little as 3 minutes with a no-obligation cash offer.
    Estimated market value
    $253,500