Skip main navigation
Off market
  • $346,500

    97 Belmont Ct, Florence, KY 41042

    3beds
    1,690sqft
    SingleFamily
    Built in 1999
    0.42 Acres Lot
    $346,500 Zestimate®
    $205/sqft
    $2,295 Estimated rent

    Home value

    $346,500

    $329,000 - $364,000

    $2,295/mo

    Zestimate® history
    Loading
    Loading...

    Owner options

    List your home for rent

    $2,295/mo

    Rent Zestimate®

    Find your next renter with Zillow Rental Manager. Plus, with online applications, you can quickly screen prospective tenants – for free.

    Learn more

    $2,295/mo

    Rent Zestimate®

    Refinance and save

    $1,742/mo

    Est. payment

    Refinancing to a lower rate could help reduce your monthly payments and save thousands over the life of the loan.

    See today's rates

    $1,742/mo

    Est. payment

    Explore your selling options

    Work with a Zillow partner agent

    Leverage their expertise and Zillow's premium Showcase listings to get your home seen by more buyers.

    Get started

    List with your own agent

    Get your home in front of millions of buyers by listing it on Zillow.

    Learn how to do it

    Sell it yourself

    Take full control of how buyers see your home on Zillow by listing For Sale by Owner (FSBO).

    List your home

    What's special

    Walk-in closetCrown mouldingCommunity poolGas fireplaceMaster suiteElegant balconyWalking path

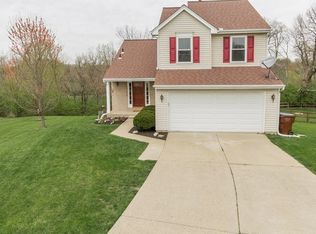
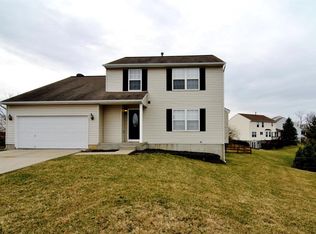
    This beautifully upgraded home is move-in ready! As you enter the house and step into the living room, you’ll be greeted by many of the gorgeous custom touches, the gas fireplace, the elegant balcony, and a stunning view of the spacious open floor plan. The dining room boasts solid hardwood floors with crown moulding and opens effortlessly into both the kitchen and the living area through oversized doorways. The kitchen features upgraded stainless steel appliances, gas range cooking, and enough cabinet space for a home chef! From the kitchen you'll be able to pass through the patio doors and directly onto the multi-level decks to see that they are built for relaxing, entertaining, and enjoying rare peace and privacy this close to town in a nature preserve-like environment. The first-floor master suite features a walk-in closet and a full bathroom with both an enclosed shower and a spacious, relaxing bathtub. The convenient laundry room is located right around the corner from the master suite on the main level and makes laundry a breeze. The second level hosts the two additional bedrooms and a full bathroom that has been freshly updated. The upstairs bedrooms are perfect for their use as private sleeping quarters or they could be converted to in-home offices with spectacular views of the backyard. The full walkout basement features a separate storage area and is partially finished and ready to be built-to-suit for additional living space. All of this is tucked into the end of a quite cul-de-sac in a very well-maintained neighborhood with a walking path, community pool, clubhouse, playground, and catch and release lake! This house is located directly in the middle of three I-75 interstate exits (Mt. Zion, US 42, and Mall Rd.) and very close to all of the shopping and restaurants in the area. Newer roof, AC unit, water heater, and kitchen disposal. Call us at 859-594-8598* to schedule a private showing of this truly one-of-a kind, beautiful home. *Real Estate Agents Only Please- Showings offered to buyers through real estate agents only. FSBO seller offering a 3.50% commission to the buyer’s agent. One year home owner’s warranty provided to the buyer by the seller at closing.

    This property is off market, which means it's not currently listed for sale or rent on Zillow. This may be different from what's available on other websites or public sources.

    Facts & features

    Interior

    Bedrooms & bathrooms
    • Bedrooms: 3
    • Bathrooms: 3
    • Full bathrooms: 2
    • 1/2 bathrooms: 1
    Heating
    • Forced air, Gas
    Cooling
    • Central
    Appliances
    • Included: Dishwasher, Garbage disposal, Microwave, Range / Oven, Refrigerator
    Features
    • Flooring: Tile, Carpet, Concrete, Hardwood, Laminate, Linoleum / Vinyl
    • Basement: Partially finished
    • Has fireplace: Yes
    Interior area
    • Total interior livable area: 1,690 sqft

    Property

    Parking
    • Total spaces: 2
    • Parking features: Garage - Attached, Off-street
    Features
    • Exterior features: Stone, Vinyl
    Lot
    • Size: 0.42 Acres
    Details
    • Parcel number: 062003212100

    Construction

    Type & style
    • Home type: SingleFamily
    • Architectural style: Conventional
    Materials
    • Wood
    • Roof: Composition
    Condition
    • Year built: 1999

    Community & HOA

    HOA
    • Has HOA: Yes
    • HOA fee: $40 monthly
    Location
    • Region: Florence

    Financial & listing details

    • Price per square foot: $205/sqft
    • Tax assessed value: $296,000
    • Annual tax amount: $2,749

    Price history

    DateEventPrice
    10/4/2022Sold$296,000+2.1%$175/sqft
    Source: Public Record Report a problem
    9/9/2022Pending sale$289,900$172/sqft
    Source: NKMLS #607614 Report a problem
    9/6/2022Listed for sale$289,900+52.6%$172/sqft
    Source: NKMLS #607614 Report a problem
    1/8/2020Sold$190,000+0.1%$112/sqft
    Source: Public Record Report a problem
    11/19/2019Listed for sale$189,800+35.6%$112/sqft
    Source: Keller Williams Realty Services #533011 Report a problem
    12/2/2015Sold$140,000-2.5%$83/sqft
    Source: Public Record Report a problem
    5/3/1999Sold$143,544$85/sqft
    Source: Public Record Report a problem

    Public tax history

    YearProperty taxesTax assessment
    2024$2,749 -4.1%$296,000
    2023$2,866 +52.8%$296,000 +49.6%
    2022$1,876 +3.9%$197,900 +4.2%
    2021$1,805 -24.3%$190,000
    2020$2,385 $190,000 +13.5%
    2019$2,385 +35.1%$167,400 +19.6%
    2018$1,765 +30.2%$140,000
    2017$1,355 $140,000 -10.5%
    2015$1,355 -7.7%$156,440
    2013$1,469 $156,440
    2012-- $156,440
    2011-- $156,440
    2010-- $156,440 +4.8%
    2009-- $149,300
    Find assessor info on the county website

    Neighborhood: 41042

    Nearby schools

    GreatSchools rating
    Schools provided by the listing agent
    • Elementary: Ockerman Elementary
    • Middle: Jones Middle School
    • High: Boone County High

    Source: The MLS. This data may not be complete. We recommend contacting the local school district to confirm school assignments for this home.

    Get a cash offer in 3 minutes
    Find out how much your home could sell for in as little as 3 minutes with a no-obligation cash offer.
    Estimated market value
    $346,500
    Get a cash offer in 3 minutes
    Find out how much your home could sell for in as little as 3 minutes with a no-obligation cash offer.
    Estimated market value
    $346,500