Skip main navigation
Sold for $360,000
  • $360,000

    97 Bird Dog Ct, Rineyville, KY 40162

    5beds
    2,831sqft
    Single Family Residence
    Built in 2005
    0.85 Acres Lot
    $360,500 Zestimate®
    $127/sqft
    $2,565 Estimated rent

    Home value

    $360,500

    $314,000 - $418,000

    $2,565/mo

    Zestimate® history
    Loading
    Loading...

    Owner options

    List your home for rent

    $2,565/mo

    Rent Zestimate®

    Find your next renter with Zillow Rental Manager. Plus, with online applications, you can quickly screen prospective tenants – for free.

    Learn more

    $2,565/mo

    Rent Zestimate®

    Refinance and save

    $1,720/mo

    Est. payment

    Refinancing to a lower rate could help reduce your monthly payments and save thousands over the life of the loan.

    See today's rates

    $1,720/mo

    Est. payment

    Explore your selling options

    Work with a Zillow partner agent

    Leverage their expertise and Zillow's premium Showcase listings to get your home seen by more buyers.

    Get started

    List with your own agent

    Get your home in front of millions of buyers by listing it on Zillow.

    Learn how to do it

    Sell it yourself

    Take full control of how buyers see your home on Zillow by listing For Sale by Owner (FSBO).

    List your home

    What's special

    Fully finished walk-out basementPortable hot tubNewer roofLarge walk-in closetPeaceful rineyville settingVersatile sitting roomOpen views
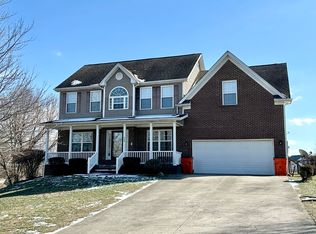
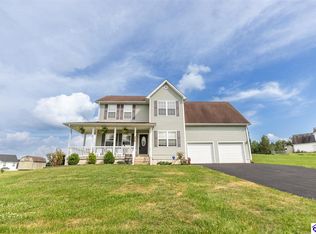
    Welcome home to 97 Bird Dog Ct in the heart of Rineyville, KY! Tucked away at the end of a quiet cul-de-sac, this beautifully maintained two-story home offers exceptional space, privacy, and flexibility in a highly desirable location just minutes from Elizabethtown and Fort Knox. Step inside to a grand two-story foyer that sets the tone for the home’s spacious layout. The main level features multiple living and entertaining areas, including a formal living room, a formal dining room, and a versatile sitting room that can easily function as a home office, study, or flex space, along with a welcoming breakfast nook for everyday dining. This home offers 5 bedrooms and 3.5 bathrooms, including a fully finished walk-out basement. Upstairs, you’ll find four generously sized bedrooms, highlighted by a spacious primary suite complete with a double vanity, separate soaking tub and shower, and a large walk-in closet. The walk-out basement expands your living space with a large family room, an additional bedroom, a full bathroom, and ample storage—ideal for guests, multi-generational living, or extended living needs. Outside, enjoy the peaceful Rineyville setting, open views, and the added privacy of a cul-de-sac lot—perfect for relaxing or entertaining with an above-ground pool and portable hot tub that will remain. Additional upgrades include a newer roof and HVAC system, along with a RainSoft water softener, offering comfort and peace of mind. With abundant living space and a highly flexible floor plan, this home presents an outstanding opportunity in one of Hardin County’s most sought-after communities. Schedule your private showing today and experience all that this exceptional Rineyville home has to offer!

    Zillow last checked:

    Listing updated:

    Listed by:

    The Brantingham Group Team,

    KELLER WILLIAMS HEARTLAND

    Bought with:

    SCHULER BAUER REAL ESTATE SERVICES ERA POWERED- Elizabethtown

    Source: HKMLS,MLS#: HK2600083MLS Logo

    Facts & features

    Interior

    Bedrooms & bathrooms
    • Bedrooms: 5
    • Bathrooms: 4
    • Full bathrooms: 3
    • Partial bathrooms: 1
    • Main level bathrooms: 1
    Primary bedroom
    • Level: Upper
    Bedroom 2
    • Level: Upper
    Bedroom 3
    • Level: Upper
    Bedroom 4
    • Level: Upper
    Bedroom 5
    • Level: Basement
    Primary bathroom
    • Level: Upper
    Bathroom
    • Features: Double Vanity, Separate Shower, Tub, Tub/Shower Combo, Walk-In Closet(s)
    Basement
    • Area: 896
    Heating
    • Central, Electric
    Cooling
    • Central Air
    Appliances
    • Included: Dishwasher, Range/Oven, Refrigerator, Water Softener, Electric Water Heater
    • Laundry: Closet, In Kitchen
    Features
    • Ceiling Fan(s), Other, Eat-in Kitchen, Formal Dining Room
    • Flooring: Other
    • Basement: Finished-Full,Walk-Out Access
    • Has fireplace: Yes
    • Fireplace features: Propane, Other
    Interior area
    • Total structure area: 2,831
    • Total interior livable area: 2,831 sqft

    Property

    Parking
    • Total spaces: 2
    • Parking features: Attached, Front Entry
    • Attached garage spaces: 2
    Accessibility
    • Accessibility features: None
    Features
    • Levels: Two
    • Patio & porch: Covered Front Porch
    • Exterior features: Lighting, Other
    • Pool features: Above Ground
    • Fencing: Back Yard,Other
    Lot
    • Size: 0.85 Acres
    • Features: Cul-De-Sac, Subdivided
    Details
    • Parcel number: 1220001241
    • Other equipment: Sump Pump

    Construction

    Type & style
    • Home type: SingleFamily
    • Property subtype: Single Family Residence
    Materials
    • Aluminum Siding, Vinyl Siding
    • Foundation: Concrete Perimeter
    • Roof: Shingle
    Condition
    • New Construction
    • New construction: No
    • Year built: 2005

    Utilities & green energy

    • Sewer: Septic Tank
    • Water: County

    Community & neighborhood

    Security
    • Security features: Security System, Smoke Detector(s)
    Location
    • Region: Rineyville
    • Subdivision: Lavista

    Other

    Other facts
    • Price range: $350K - $360K

    Price history

    DateEventPrice
    2/27/2026Sold$360,000+2.9%$127/sqft
    Source: HKMLS #HK2600083 Report a problem
    1/9/2026Listed for sale$350,000+16.7%$124/sqft
    Source: HKMLS #HK2600083 Report a problem
    9/15/2021Sold$300,000+3.5%$106/sqft
    Source: HKMLS #HK10057721 Report a problem
    8/11/2021Listed for sale$289,900+45%$102/sqft
    Source: HKMLS #10057721 Report a problem
    5/18/2017Sold$200,000-8.7%$71/sqft
    Source: Metro Search Inc. LLC DBA Apex MLS #1467819 Report a problem
    3/27/2017Price change$219,000-0.4%$77/sqft
    Source: RE/MAX Executive Group Inc #1467819 Report a problem
    2/22/2017Price change$219,900+15.8%$78/sqft
    Source: RE/MAX Executive Group Inc #1467819 Report a problem
    2/17/2017Listed for sale$189,900+2.6%$67/sqft
    Source: RE/MAX EXECUTIVE GROUP, INC. #10037808 Report a problem
    5/1/2007Sold$185,000-6.5%$65/sqft
    Source: Public Record Report a problem
    10/24/2005Sold$197,850+707.6%$70/sqft
    Source: Public Record Report a problem
    6/2/2005Sold$24,500$9/sqft
    Source: Public Record Report a problem

    Public tax history

    YearProperty taxesTax assessment
    2024$2,091 $300,000
    2023$2,091 $300,000
    2022$2,091 $300,000 +38.7%
    2021$2,091 $216,300 +8.2%
    2020-- $200,000
    2019-- $200,000
    2018-- $200,000 +8.1%
    2017-- $185,000
    2016-- $185,000
    2015-- $185,000
    2012$1,646 $185,000
    2010-- $185,000
    2009-- $185,000

    Find assessor info on the county website

    Neighborhood: 40162

    Nearby schools

    GreatSchools rating
    Get pre-qualified for a loan
    At Zillow Home Loans, we can pre-qualify you in as little as 5 minutes with no impact to your credit score.

    An equal housing lender. NMLS #10287.

    Sell for more on Zillow
    Get a Zillow Showcase℠ listing at no additional cost and you could sell for .
    $360,500
    2% more
    +$7,210
    With Zillow Showcase(estimated)
    $367,710