Finally, a house that's not on a narrow 25' lot! Set on a generous 35.75 x 120 ft lot in the heart of Teddington Park, this home offers something increasingly hard to find in midtown Toronto: space, privacy, great parking and a super-quiet location. Park your sports car in the private brick garage, while the wide double driveway provides plenty of room for family and guests - parking for up to five vehicles in total. Inside, the main floor features open-concept living and dining, a chef's kitchen with granite countertops and stainless steel appliances, powder room, and family room with gas fireplace. Walk out to the rear deck and landscaped backyard with its own putting green and 4-zone Hunter sprinkler system. A modern glass staircase leads upstairs to the primary bedroom with walk-in closet and private 3-piece ensuite. Two additional bedrooms include one with a private balcony, plus a full 4-piece family bathroom. The finished basement offers a rec room, games area, bar, wood-burning fireplace and another full bathroom with oversized walk-in shower and heated towel rack. Outdoor spaces include an enclosed front garden, gated courtyard, rear entertaining deck,upper walk-out deck and beautifully landscaped backyard. And the location? Super quiet. At 10 p.m., you'd think you were in the country - yet you're in the heart of Toronto. That's the east side of Yonge! Minutes to Rosedale Golf Club, The Granite Club, Crescent School, Toronto French School, Sunnybrook, just blocks from Wanless Park and its tennis courts, Yonge Street shops and restaurants, Hwy 401 and downtown. Wide lot. Private garage. Five-car parking. Great outdoor space. And Teddington Park.
For sale
C$2,358,000
97 Bocastle Ave, Toronto, ON M4N 2S5
4beds
4baths
Single Family Residence
Built in ----
4,290 Square Feet Lot
$-- Zestimate®
C$--/sqft
C$-- HOA
What's special
Private brick garageWide double drivewayOpen-concept living and diningStainless steel appliancesPowder roomRear deckLandscaped backyard
- 11 days
- 34
- 3
Zillow last checked:
Listing updated:
Listed by:
ROYAL LEPAGE REAL ESTATE SERVICES LTD.
Source: TRREB,MLS®#: C13697616 Originating MLS®#: Toronto Regional Real Estate Board
Originating MLS®#: Toronto Regional Real Estate BoardFacts & features
Interior
Bedrooms & bathrooms
- Bedrooms: 4
- Bathrooms: 4
Primary bedroom
- Description: Primary Bedroom
- Level: Second
- Area: 14.39 Square Meters
- Area source: Other
- Dimensions: 4.17 x 3.45
Bedroom 2
- Description: Bedroom 2
- Level: Second
- Area: 8.87 Square Meters
- Area source: Other
- Dimensions: 3.18 x 2.79
Bedroom 3
- Description: Bedroom 3
- Level: Second
- Area: 12.53 Square Meters
- Area source: Other
- Dimensions: 4.22 x 2.97
Dining room
- Description: Dining Room
- Level: Main
- Area: 9.16 Square Meters
- Area source: Other
- Dimensions: 3.43 x 2.67
Family room
- Description: Living Room
- Level: Main
- Area: 16.57 Square Meters
- Area source: Other
- Dimensions: 4.83 x 3.43
Game room
- Description: Game Room
- Level: Lower
- Area: 14.4 Square Meters
- Area source: Other
- Dimensions: 4.39 x 3.28
Kitchen
- Description: Kitchen
- Level: Main
- Area: 12.57 Square Meters
- Area source: Other
- Dimensions: 3.58 x 3.51
Living room
- Description: Office
- Level: Main
- Area: 7.31 Square Meters
- Area source: Other
- Dimensions: 2.79 x 2.62
Recreation
- Description: Recreation
- Level: Lower
- Area: 23.79 Square Meters
- Area source: Other
- Dimensions: 7.32 x 3.25
Utility room
- Description: Utility Room
- Level: Lower
- Area: 7.26 Square Meters
- Area source: Other
- Dimensions: 2.72 x 2.67
Heating
- Forced Air, Gas
Cooling
- Central Air
Features
- None
- Basement: Finished
- Has fireplace: Yes
- Fireplace features: Electric
Interior area
- Living area range: 1100-1500 null
Video & virtual tour
Property
Parking
- Total spaces: 5
- Parking features: Private Double
- Has attached garage: Yes
Features
- Stories: 2
- Pool features: None
Lot
- Size: 4,290 Square Feet
- Features: Golf, Hospital, School, Public Transit, Park, Fenced Yard
Details
- Parcel number: 211430504
Construction
Type & style
- Home type: SingleFamily
- Property subtype: Single Family Residence
Materials
- Aluminum Siding, Brick
- Foundation: Unknown
- Roof: Unknown
Utilities & green energy
- Sewer: Sewer
Community & HOA
Community
- Security: Alarm System, Carbon Monoxide Detector(s)
Location
- Region: Toronto
Financial & listing details
- Annual tax amount: C$11,839
- Date on market: 8/20/2026
Price history
Price history is unavailable.
Public tax history
Tax history is unavailable.
Climate risks
Neighborhood: Lawrence Park North
Nearby schools
GreatSchools rating
No schools nearby
We couldn't find any schools near this home.

Similar homes
- C$2,349,0005 bd2 ba-- sqft202 Dinnick Cres, Toronto, ON M4N 1M3For Sale
 MLS ID #C13584364, ROYAL LEPAGE REAL ESTATE SERVICES LTD.. TRREB
 - C$2,249,0005 bd4 ba-- sqft30 Walder Ave, Toronto, ON M4P 2R6For Sale
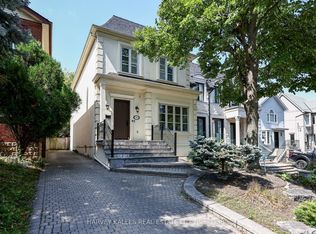 MLS ID #C13632794, HARVEY KALLES REAL ESTATE LTD.. TRREB
 - C$1,899,0004 bd4 ba-- sqft555 Castlefield Ave, Toronto, ON M5N 1L7For Sale
 MLS ID #C13706888, RE/MAX HALLMARK BATORI GROUP INC.. TRREB
 - C$2,388,0006 bd4 ba-- sqft42 Apollo Dr, Toronto, ON M3B 2G8For Sale
 MLS ID #C13602008, RE/MAX REALTRON REALTY INC.. TRREB
