Nestled on just over an acre in the highly sought-after Summertown School District, this beautifully maintained 3-bedroom, 2-bath home offers the perfect blend of comfort, functionality, and country charm. Conveniently located just minutes from Highway 43, you’ll enjoy an easy commute while coming home to peaceful views of surrounding cornfields. Inside, you’ll find gorgeous hardwood floors, a spacious living room perfect for gathering with family and friends, and a desirable split-bedroom floor plan that provides privacy for the primary suite. The kitchen is very spacious and functional , and the oversized mudroom includes a utility sink and granite countertop making everyday living both practical and convenient. The attached carport has been enclosed to create a one-car garage for added security and storage.
One of the standout features of this property is the impressive 30’ x 40’ detached garage/workshop, complete with electricity, water, and a mini-split HVAC system—ideal for hobbies, a home business, or additional storage. Double concrete driveways provide ample parking and easy access to both the home and workshop. Step outside to enjoy the covered back deck overlooking peaceful cornfields, a fenced dog run for your four-legged family members, and the added peace of mind of a storm shelter. If you’re looking for space, quality, and a wonderful country setting without sacrificing convenience, this Summertown property is one you won’t want to miss!
Active
Price cut: $5K (8/18)
$373,000
97 Brace Loop, Summertown, TN 38483
3beds
1,500sqft
Single Family Residence, Residential
Built in 2019
1.02 Acres Lot
$-- Zestimate®
$249/sqft
$-- HOA
What's special
Fenced dog runJust over an acreGorgeous hardwood floorsStorm shelter
- 27 days
- 376
- 15
Zillow last checked:
Listing updated:
Listed by:
Stacey Springer 931-242-9263,
Coldwell Banker Southern Realty 931-762-3399
Source: RealTracs MLS as distributed by MLS GRID,MLS#: 3318986
Facts & features
Interior
Bedrooms & bathrooms
- Bedrooms: 3
- Bathrooms: 2
- Full bathrooms: 2
- Main level bedrooms: 3
Bedroom 1
- Features: Suite
- Level: Suite
- Area: 144 Square Feet
- Dimensions: 12x12
Bedroom 2
- Area: 100 Square Feet
- Dimensions: 10x10
Bedroom 3
- Features: Extra Large Closet
- Level: Extra Large Closet
- Area: 132 Square Feet
- Dimensions: 11x12
Dining room
- Features: Combination
- Level: Combination
- Area: 90 Square Feet
- Dimensions: 9x10
Kitchen
- Area: 135 Square Feet
- Dimensions: 9x15
Living room
- Features: Separate
- Level: Separate
- Area: 180 Square Feet
- Dimensions: 15x12
Heating
- Central, Electric
Cooling
- Central Air, Electric
Appliances
- Included: Electric Oven, Electric Range, Dishwasher, Refrigerator
- Laundry: Electric Dryer Hookup, Washer Hookup
Features
- Ceiling Fan(s), Pantry, Walk-In Closet(s), High Speed Internet
- Flooring: Wood, Tile
- Basement: Crawl Space
Interior area
- Total structure area: 1,500
- Total interior livable area: 1,500 sqft
- Finished area above ground: 1,500
Property
Parking
- Total spaces: 2
- Parking features: Detached, Concrete
- Garage spaces: 2
Features
- Levels: One
- Stories: 1
- Patio & porch: Deck, Covered, Patio
- Fencing: Other
Lot
- Size: 1.02 Acres
- Features: Level
- Topography: Level
Details
- Additional structures: Storm Shelter
- Parcel number: 023 06409 000
- Special conditions: Standard
Construction
Type & style
- Home type: SingleFamily
- Architectural style: Ranch
- Property subtype: Single Family Residence, Residential
Materials
- Vinyl Siding
- Roof: Shingle
Condition
- New construction: No
- Year built: 2019
Utilities & green energy
- Sewer: Septic Tank
- Water: Public
- Utilities for property: Electricity Available, Water Available
Community & HOA
Community
- Security: Smoke Detector(s)
- Subdivision: Collins Place Subdivision
HOA
- Has HOA: No
Location
- Region: Summertown
Financial & listing details
- Price per square foot: $249/sqft
- Tax assessed value: $243,400
- Annual tax amount: $1,223
- Date on market: 8/1/2026
- Electric utility on property: Yes
Estimated market value
Not available
Estimated sales range
Not available
Not available
Price history
| Date | Event | Price |
|---|---|---|
| 8/18/2026 | Price change | $373,000-1.3%$249/sqft |
Source:  RealTracs MLS as distributed by MLS GRID #3318986 Report a problem RealTracs MLS as distributed by MLS GRID #3318986 Report a problem | ||
| 8/1/2026 | Listed for sale | $378,000+31.3%$252/sqft |
Source: RealTracs MLS as distributed by MLS GRID #3318986 Report a problem | ||
| 9/21/2022 | Sold | $288,000$192/sqft |
Source: RealTracs MLS as distributed by MLS GRID #2428004 Report a problem | ||
| 8/25/2022 | Contingent | $288,000$192/sqft |
Source: RealTracs MLS as distributed by MLS GRID #2428004 Report a problem | ||
| 8/14/2022 | Listed for sale | $288,000+80%$192/sqft |
Source: RealTracs MLS as distributed by MLS GRID #2428004 Report a problem | ||
| 10/28/2019 | Sold | $160,000$107/sqft |
Source: Public Record Report a problem | ||
Public tax history
| Year | Property taxes | Tax assessment |
|---|---|---|
| 2025 | $1,223 | $60,850 |
| 2024 | $1,223 | $60,850 |
| 2023 | $1,223 +12.4% | $60,850 +12.4% |
| 2022 | $1,089 +5.5% | $54,150 +55.3% |
| 2021 | $1,032 | $34,875 |
| 2020 | $1,032 | $34,875 |
| 2019 | $1,032 | $34,875 |
Find assessor info on the county website
Monthly payment
Est. payment
Payment breakdown
Explore the cost of this home by adjusting the details. Changes won't be saved.Climate risks
Neighborhood: 38483
Nearby schools
Schools provided by the listing agent
- Elementary: Summertown Elementary
- Middle: Summertown Middle
- High: Summertown High School
Source: RealTracs MLS as distributed by MLS GRID. This data may not be complete. We recommend contacting the local school district to confirm school assignments for this home.
Similar homes
- $332,0003 bd2 ba1.5k sqft204 Brace Rd, Summertown, TN 38483For Sale
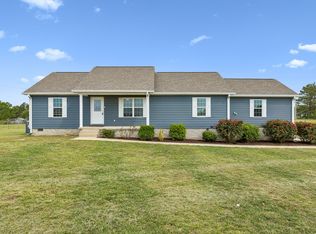
 MLS ID #3191571, George W Weeks. RealTracs MLS as distributed by MLS GRID
 - $379,9993 bd2 ba1.7k sqft153 Centerpoint Dr, Summertown, TN 38483For Sale
 MLS ID #3242496, Stacey Springer. RealTracs MLS as distributed by MLS GRID
 - $349,9003 bd2 ba1.9k sqft9 Caldwell Rd, Summertown, TN 38483For Sale
 MLS ID #3183805, Bobby Patterson. RealTracs MLS as distributed by MLS GRID
 - $333,0003 bd2 ba1.7k sqft153 Commodore Cir, Summertown, TN 38483For Sale
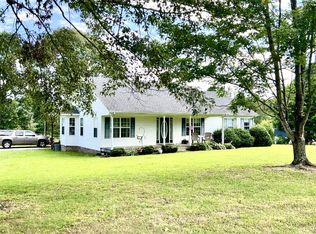 MLS ID #3247142, Brenda Perry. RealTracs MLS as distributed by MLS GRID
 - $349,0003 bd2 ba1.5k sqft301 Rosson St, Summertown, TN 38483For SaleMLS ID #3099132, Sandra D Perry. RealTracs MLS as distributed by MLS GRID
- $359,9003 bd2 ba1.5k sqft71 Dukes Park Rd Lot 7, Summertown, TN 38483New ConstructionMLS ID #3322418, Lori Dawn Garner, ABR, SRES. RealTracs MLS as distributed by MLS GRID
- $324,9003 bd2 ba1.5k sqft450 N Point Dr, Summertown, TN 38483For SaleMLS ID #3312222, Shannan Maxwell. RealTracs MLS as distributed by MLS GRID
- $339,9003 bd2 ba1.7k sqft9124 Highway 20, Summertown, TN 38483For SaleMLS ID #3302004, Brenda Perry. RealTracs MLS as distributed by MLS GRID
- $329,9003 bd2 ba1.7k sqft301 W College St, Summertown, TN 38483For SaleMLS ID #3244797, Tiffany S. Cope, Vice Pres., CRS. RealTracs MLS as distributed by MLS GRID
- $424,9003 bd2 ba1.5k sqft71 Dukes Park Rd, Summertown, TN 38483New ConstructionMLS ID #3309391, Lori Dawn Garner, ABR, SRES. RealTracs MLS as distributed by MLS GRID
- $399,0003 bd2 ba1.4k sqft228 Campbellsville Pike, Ethridge, TN 38456For SaleMLS ID #3304270, Brad Story. RealTracs MLS as distributed by MLS GRID
- $350,0003 bd2 ba1.9k sqft594 Highway 64 W, Lawrenceburg, TN 38464For SaleMLS ID #3527049, Tiffany S. Cope, Vice Pres., CRS. RealTracs MLS as distributed by MLS GRID
- $489,9004 bd3 ba2.2k sqft387 Center Point Dr, Summertown, TN 38483For SaleMLS ID #3217365, Stacey Springer. RealTracs MLS as distributed by MLS GRID
- $399,9003 bd2 ba1.5k sqft184 Ashmore Rd, Summertown, TN 38483New ConstructionMLS ID #3256230, Donna Corbin Wesson. RealTracs MLS as distributed by MLS GRID
- $379,0003 bd2 ba1.8k sqft801 Douglas Dr, Lawrenceburg, TN 38464For SaleMLS ID #3322309, Emily Stephens. RealTracs MLS as distributed by MLS GRID
- $450,0003 bd2 ba1.4k sqft228 Henryville Rd, Ethridge, TN 38456For SaleMLS ID #3311615, Maryn Foster. RealTracs MLS as distributed by MLS GRID
- $375,0003 bd3 ba2k sqft1299 Wesley Ct, Lawrenceburg, TN 38464For SaleMLS ID #3307283, Robert Stroede. RealTracs MLS as distributed by MLS GRID
- $489,9003 bd2 ba1.6k sqft106 Blaine Ln, Summertown, TN 38483For SaleMLS ID #3176347, Clasha Tanner. RealTracs MLS as distributed by MLS GRID
- $337,9002 bd2 ba2.1k sqft3289 Buffalo Rd, Ethridge, TN 38456For SaleMLS ID #3134830, Genia Muncy. RealTracs MLS as distributed by MLS GRID
- $369,9003 bd2 ba1.5k sqft1133 Summertown Hwy, Hohenwald, TN 38462For SaleMLS ID #3316011, Vickie Bean - THE PREFERRED GROUP. RealTracs MLS as distributed by MLS GRID
