Welcome to this beautiful 2-story Colonial-style home nestled in the highly desirable **Medford Village** neighborhood. Walking distance to Main Street. Built by renowned builder Gary Gardner, this spacious **4-bedroom, 3-bathroom** residence offers 2,764 square feet of comfortable living space situated on a generous 0.55-acre lot. The interior features an eat-in kitchen with an island, a primary bath, stall showers, ceiling fans, skylights, and a cozy fireplace. The home also includes a fully finished partial basement, a main-floor laundry room, and an attached 2-car side-entry garage. Step outside to enjoy your private backyard oasis, complete with an **in-ground pool**, patio, porch, and a convenient storage shed. Located in the Lenape Regional High School District (Shawnee High School), this home perfectly blends classic charm with fantastic amenities.
Pending
Price cut: $24K (7/20)
$725,000
97 Branch St, Medford, NJ 08055
4beds
2,764sqft
Single Family Residence
Built in 1989
0.55 Acres Lot
$716,200 Zestimate®
$262/sqft
$-- HOA
What's special
In-ground poolCozy fireplacePrivate backyard oasisFully finished partial basementStall showersMain-floor laundry roomPrimary bath
- 70 days
- 106
- 1
Likely to sell faster than
Zillow last checked:
Listing updated:
Listed by:
Jody Pagliuso 609-410-9573,
BHHS Fox & Roach-Medford
Source: Bright MLS,MLS#: NJBL2115758
Facts & features
Interior
Bedrooms & bathrooms
- Bedrooms: 4
- Bathrooms: 3
- Full bathrooms: 3
- Main level bathrooms: 3
- Main level bedrooms: 4
Heating
- Forced Air, Natural Gas
Cooling
- Central Air, Electric
Appliances
- Included: Built-In Range, Dishwasher, Disposal, Self Cleaning Oven, Gas Water Heater
- Laundry: Main Level
Features
- Bathroom - Stall Shower, Ceiling Fan(s), Eat-in Kitchen, Kitchen Island, Primary Bath(s)
- Windows: Skylight(s)
- Basement: Finished,Partial
- Number of fireplaces: 1
Interior area
- Total structure area: 2,764
- Total interior livable area: 2,764 sqft
- Finished area above ground: 2,764
Property
Parking
- Total spaces: 2
- Parking features: Garage Faces Side, Attached
- Attached garage spaces: 2
Accessibility
- Accessibility features: None
Features
- Levels: Two
- Stories: 2
- Patio & porch: Patio, Porch
- Exterior features: Lawn Sprinkler
- Has private pool: Yes
- Pool features: In Ground, Private
Lot
- Size: 0.55 Acres
Details
- Additional structures: Above Grade
- Parcel number: 200410300003 07
- Zoning: HVR
- Special conditions: Standard
Construction
Type & style
- Home type: SingleFamily
- Architectural style: Colonial
- Property subtype: Single Family Residence
Materials
- Frame
- Foundation: Other
- Roof: Shingle
Condition
- New construction: No
- Year built: 1989
Details
- Builder name: GARY GARDNER
Utilities & green energy
- Electric: Underground
- Sewer: Public Sewer
- Water: Public
- Utilities for property: Cable Connected
Community & HOA
Community
- Subdivision: Medford Village
HOA
- Has HOA: No
Location
- Region: Medford
- Municipality: MEDFORD TWP
Financial & listing details
- Price per square foot: $262/sqft
- Tax assessed value: $411,600
- Annual tax amount: $15,451
- Date on market: 7/9/2026
- Listing agreement: Exclusive Right To Sell
- Ownership: Fee Simple
Estimated market value
$716,200
$680,000 - $752,000
$4,157/mo
Price history
| Date | Event | Price |
|---|---|---|
| 8/17/2026 | Pending sale | $725,000$262/sqft |
Source:  Bright MLS #NJBL2115758 Report a problem Bright MLS #NJBL2115758 Report a problem | ||
| 7/20/2026 | Price change | $725,000-3.2%$262/sqft |
Source: Bright MLS #NJBL2115758 Report a problem | ||
| 7/9/2026 | Listed for sale | $749,000+44%$271/sqft |
Source: Bright MLS #NJBL2115758 Report a problem | ||
| 12/22/2006 | Sold | $520,000$188/sqft |
Source: Public Record Report a problem | ||
Public tax history
| Year | Property taxes | Tax assessment |
|---|---|---|
| 2025 | $14,608 +7% | $411,600 |
| 2024 | $13,657 | $411,600 |
| 2023 | -- | $411,600 |
| 2022 | $13,377 +0.6% | $411,600 |
| 2021 | $13,303 +2% | $411,600 |
| 2020 | $13,044 -12.8% | $411,600 |
| 2019 | $14,966 +0.7% | $411,600 -14.1% |
| 2018 | $14,855 +0.3% | $478,900 |
| 2017 | $14,808 +1.5% | $478,900 |
| 2016 | $14,587 +3.1% | $478,900 |
| 2015 | $14,142 +3.4% | $478,900 |
| 2014 | $13,677 +3.6% | $478,900 |
| 2013 | $13,208 +14.1% | $478,900 |
| 2012 | $11,573 +1.4% | $478,900 +85% |
| 2011 | $11,410 +2.3% | $258,900 |
| 2010 | $11,153 +0.7% | $258,900 |
| 2009 | $11,073 -0.8% | $258,900 |
| 2008 | $11,159 +3.6% | $258,900 |
| 2007 | $10,773 +5.4% | $258,900 |
| 2006 | $10,224 +3.7% | $258,900 |
| 2005 | $9,862 +8% | $258,900 |
| 2004 | $9,134 | $258,900 |
| 2003 | -- | $258,900 |
| 2002 | -- | $258,900 |
| 2001 | -- | $258,900 |
Find assessor info on the county website
Monthly payment
Est. payment
Payment breakdown
Explore the cost of this home by adjusting the details. Changes won't be saved.Climate risks
Neighborhood: 08055
Nearby schools
Schools provided by the listing agent
- High: Shawnee
- District: Lenape Regional High
Source: Bright MLS. This data may not be complete. We recommend contacting the local school district to confirm school assignments for this home.
Similar homes
- $799,9004 bd3 ba3.2k sqft29 Midbridge Dr, Medford, NJ 08055For Sale

 MLS ID #NJBL2111900, Dana Ubele, EXP Realty, LLC. Bright MLS
 - $625,0003 bd2 ba2.2k sqft23 Allen Ave, Medford, NJ 08055For Sale
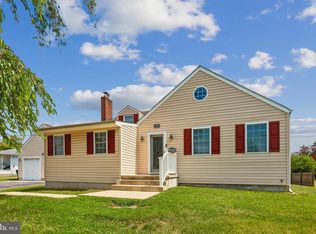 MLS ID #NJBL2113730, Jason Gareau, Weichert Realtors-Medford. Bright MLS
 - $625,0003 bd3 ba2.2k sqftBob Meyers, Medford, NJ 08055For Sale
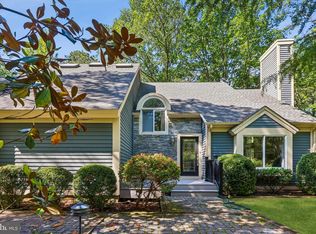 MLS ID #NJBL2111012, Jason Gareau, Weichert Realtors-Medford. Bright MLS
 - $799,9004 bd4 ba3.6k sqft420 Tuckerton Rd, Medford, NJ 08055For Sale
 MLS ID #NJBL2108840, Jody Pagliuso, BHHS Fox & Roach-Medford. Bright MLS
 - $634,0004 bd3 ba2.1k sqft1021 Rymill Run, Cherry Hill, NJ 08003For SaleMLS ID #NJCD2124054, Amy Rossano, Epique Realty. Bright MLS
- $685,0004 bd3 ba2.5k sqft18 Sandringham Ter, Cherry Hill, NJ 08003For SaleMLS ID #NJCD2126280, Jeromy Dunn, Prime Realty Partners. Bright MLS
- $575,0003 bd3 ba2.2k sqft4 Arrow Wood Mews, Medford, NJ 08055For SaleMLS ID #NJBL2118564, Pat Denney, RE/MAX Preferred - Medford. Bright MLS
- $875,0004 bd4 ba4k sqft5 Ridge Ct, Medford, NJ 08055For SaleMLS ID #NJBL2115952, Sam Lepore, Keller Williams Realty - Moorestown. Bright MLS
- $700,0004 bd3 ba2.7k sqft1415 Starling Ln, Cherry Hill, NJ 08003For SaleMLS ID #NJCD2125742, Jill Dubin, BHHS Fox & Roach-Cherry Hill. Bright MLS
- $685,0003 bd3 ba3k sqft5 Devonwood Ct, Voorhees, NJ 08043For SaleMLS ID #NJCD2126686, Cheryl George, Weichert Realtors-Medford. Bright MLS
- $735,0003 bd3 ba2.5k sqftFitzgerald Grand, Marlton, NJ 08053For SaleMLS ID #NJBL2117452, Carol Marmero, BHHS Fox & Roach-Northfield. Bright MLS
- $499,9993 bd3 ba2.3k sqft23 Hilltop Ln, Medford, NJ 08055For SaleMLS ID #NJBL2119932, Saber Sabo, Keller Williams Realty - Marlton. Bright MLS
- $739,0004 bd3 ba3.1k sqft10 Silver Hill Ln, Voorhees, NJ 08043For SaleMLS ID #NJCD2121102, Joe Yaniak, RE/MAX Of Cherry Hill. Bright MLS
- $825,0004 bd3 ba2.6k sqft27 Carrington Way, Marlton, NJ 08053For SaleMLS ID #NJBL2116866, Nikki Shah, Long & Foster Real Estate, Inc.. Bright MLS
- $699,0005 bd3 ba3.1k sqft11 Lane Of Acres, Shamong, NJ 08088For SaleMLS ID #NJBL2116494, Kat Quarterman, Quarterman Realty Group Inc.. Bright MLS
- $599,9004 bd3 ba2.6k sqft216 Hamilton Rd, Marlton, NJ 08053For SaleMLS ID #NJBL2118384, Mark McKenna, EXP Realty, LLC. Bright MLS
- $965,0004 bd3 ba3.2k sqft5134 Church Rd, Mount Laurel, NJ 08054For SaleMLS ID #NJBL2119052, Mark McKenna, EXP Realty, LLC. Bright MLS
- $635,0004 bd3 ba2.8k sqft843 Lafayette Dr, Mount Laurel, NJ 08054For SaleMLS ID #NJBL2117494, Janeen Albertson, Weichert Realtors - Moorestown. Bright MLS
- $669,0003 bd3 ba2.4k sqft15 Westminster Dr, Voorhees, NJ 08043For SaleMLS ID #NJCD2123892, George Halbruner, Keller Williams Realty - Cherry Hill. Bright MLS
- $749,0003 bd3 ba2.5k sqft235 Pine Rd, Hammonton, NJ 08037For SaleMLS ID #NJAC2025100, Kerri Stinger, Whalen & Associate Realtors. Bright MLS
