Skip main navigation
Sold for $290,000
  • $290,000

    97 Breeze Hill Ln, Lynchburg, VA 24504

    3beds
    1,855sqft
    Single Family Residence
    Built in 1930
    6.78 Acres Lot
    $290,300 Zestimate®
    $156/sqft
    $1,659 Estimated rent

    Home value

    $290,300

    $261,000 - $322,000

    $1,659/mo

    Zestimate® history
    Loading
    Loading...

    Owner options

    List your home for rent

    $1,659/mo

    Rent Zestimate®

    Find your next renter with Zillow Rental Manager. Plus, with online applications, you can quickly screen prospective tenants – for free.

    Learn more

    $1,659/mo

    Rent Zestimate®

    Refinance and save

    $1,663/mo

    Est. payment

    Refinancing to a lower rate could help reduce your monthly payments and save thousands over the life of the loan.

    See today's rates

    $1,663/mo

    Est. payment

    Explore your selling options

    Work with a Zillow partner agent

    Leverage their expertise and Zillow's premium Showcase listings to get your home seen by more buyers.

    Get started

    List with your own agent

    Get your home in front of millions of buyers by listing it on Zillow.

    Learn how to do it

    Sell it yourself

    Take full control of how buyers see your home on Zillow by listing For Sale by Owner (FSBO).

    List your home

    What's special

    Oversized sunroomChicken coopWonderful patioSliding glass doors
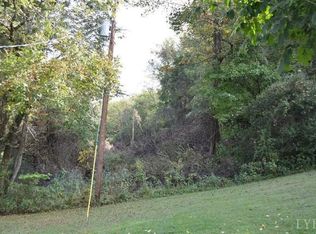
    This Adorable 1930's Cottage sits on over 6 acres bordering Beaver Creek. Nice and private but still close to LU, Mt Athos, shopping/restaurants, downtown, and more. Step inside to the oversized sunroom, the spacious main level living areas, a full bath, a main level BR, and a wonderfully sized kitchen and DR. Just out the back door is a large deck perfect for entertaining. Upstairs there are 2 flanking BRs with a full bath in between. The basement offers a family room/game room or if needed turn it into a 4th BR (not officially). Go through the sliding glass doors to the wonderful patio that leads to the walking path down to the creek. While outside you will find a large, detached 2 car garage with space for a workshop - and it even has its own 100amp electrical service. There's also a chicken coop so bring your chickens! If you are looking for convenience, land, privacy, and charm, this is your house! Call today to come see for yourself!

    Zillow last checked:

    Listing updated:

    Listed by:

    Dori Conner 434-665-5452 doriconner22@gmail.com,

    Consensus Real Estate Service,

    Bought with:

    Anne Thompson, 0225206327

    Realty ONE Group Leading Edge

    Source: LMLS,MLS#: 367079MLS LogoOriginating MLS: Lynchburg Board of Realtors

    Facts & features

    Interior

    Bedrooms & bathrooms
    • Bedrooms: 3
    • Bathrooms: 2
    • Full bathrooms: 2
    Primary bedroom
    • Level: First
    • Area: 121
    • Dimensions: 11 x 11
    Bedroom
    • Dimensions: 0 x 0
    Bedroom 2
    • Level: Second
    • Area: 156
    • Dimensions: 13 x 12
    Bedroom 3
    • Level: Second
    • Area: 156
    • Dimensions: 13 x 12
    Bedroom 4
    • Area: 0
    • Dimensions: 0 x 0
    Bedroom 5
    • Area: 0
    • Dimensions: 0 x 0
    Dining room
    • Level: First
    • Area: 121
    • Dimensions: 11 x 11
    Family room
    • Level: Below Grade
    • Area: 220
    • Dimensions: 20 x 11
    Great room
    • Area: 0
    • Dimensions: 0 x 0
    Kitchen
    • Level: First
    • Area: 143
    • Dimensions: 13 x 11
    Living room
    • Level: First
    • Area: 299
    • Dimensions: 23 x 13
    Office
    • Area: 0
    • Dimensions: 0 x 0
    Heating
    • Forced Warm Air-Gas, Heat Pump
    Cooling
    • Heat Pump, Window Unit(s)
    Appliances
    • Included: Dishwasher, Microwave, Electric Range, Refrigerator, Electric Water Heater
    • Laundry: In Basement
    Features
    • Ceiling Fan(s), Free-Standing Tub, Main Level Bedroom, Separate Dining Room, Workshop
    • Flooring: Hardwood, Vinyl
    • Windows: Storm Window(s)
    • Basement: Exterior Entry,Game Room,Interior Entry,Partial,Partitioned,Walk-Out Access
    • Attic: None
    Interior area
    • Total structure area: 1,855
    • Total interior livable area: 1,855 sqft
    • Finished area above ground: 1,635
    • Finished area below ground: 220

    Property

    Parking
    • Total spaces: 2
    • Parking features: 2 Car Detached Garage
    • Garage spaces: 2
    Features
    • Levels: One and One Half
    • Exterior features: Garden
    Lot
    • Size: 6.78 Acres
    • Features: Landscaped, Secluded
    Details
    • Additional structures: Airplane Hangar, Storage, Workshop
    • Parcel number: 8B1C18A23
    • Zoning: Agr

    Construction

    Type & style
    • Home type: SingleFamily
    • Property subtype: Single Family Residence
    Materials
    • Aluminum Siding
    • Roof: Shingle
    Condition
    • Year built: 1930

    Utilities & green energy

    • Electric: AEP/Appalachian Powr
    • Sewer: Septic Tank
    • Water: Well, Other

    Community & HOA

    Location
    • Region: Lynchburg

    Financial & listing details

    • Price per square foot: $156/sqft
    • Tax assessed value: $126,700
    • Annual tax amount: $579
    • Date on market: 6/10/2026
    • Cumulative days on market: 26 days

    Price history

    DateEventPrice
    8/14/2026Sold$290,000-3.3%$156/sqft
    Source: LMLS #367079 Report a problem
    7/12/2026Pending sale$299,900$162/sqft
    Source: LMLS #367079 Report a problem
    6/25/2026Listed for sale$299,900$162/sqft
    Source: LMLS #367079 Report a problem
    6/19/2026Pending sale$299,900$162/sqft
    Source: LMLS #367079 Report a problem
    6/10/2026Listed for sale$299,900+20%$162/sqft
    Source: LMLS #367079 Report a problem
    8/2/2023Sold$249,900+2%$135/sqft
    Source: LMLS #344797 Report a problem
    6/30/2023Pending sale$244,900$132/sqft
    Source: LMLS #344797 Report a problem
    6/23/2023Listed for sale$244,900+63.3%$132/sqft
    Source: LMLS #344797 Report a problem
    9/19/2016Sold$150,000+0.1%$81/sqft
    Source: LMLS #298782 Report a problem
    7/5/2016Price change$149,900-3.2%$81/sqft
    Source: Dawson Ford Garbee-Forest #298782 Report a problem
    6/29/2016Price change$154,900-6.1%$84/sqft
    Source: Dawson Ford Garbee-Forest #298782 Report a problem
    6/6/2016Price change$164,900-2.9%$89/sqft
    Source: Dawson Ford Garbee-Forest #298782 Report a problem
    5/20/2016Listed for sale$169,900$92/sqft
    Source: Dawson Ford Garbee-Forest #298782 Report a problem

    Public tax history

    YearProperty taxesTax assessment
    2024$570 $126,700
    2023-- $126,700 +15.9%
    2022$568 $109,300
    2021$568 --
    2020-- --
    2019$508 $109,300 +12%
    2018$508 $97,600
    2017-- $97,600 -1.8%
    2016-- $99,400
    2015-- $99,400 +1.1%
    2014-- $98,300
    2013-- $98,300
    2012-- $98,300
    2011-- $98,300 -9.9%
    2010-- $109,100
    2009-- $109,100
    2008-- $109,100
    2007-- $109,100 +25.7%
    2006-- $86,800
    2005-- $86,800
    2004-- $86,800
    2003-- $86,800 +34.7%
    2002$367 $64,417
    2001$367 $64,417
    2000$367 $64,417
    Find assessor info on the county website

    Neighborhood: 24504

    Nearby schools

    GreatSchools rating
    Get pre-qualified for a loan
    At Zillow Home Loans, we can pre-qualify you in as little as 5 minutes with no impact to your credit score.

    An equal housing lender. NMLS #10287.

    Sell for more on Zillow
    Get a Zillow Showcase℠ listing at no additional cost and you could sell for .
    $290,300
    2% more
    +$5,806
    With Zillow Showcase(estimated)
    $296,106