Skip main navigation
Off market
  • $595,200

    97 Brook St, Glastonbury, CT 06033

    5beds
    1,980sqft
    SingleFamily
    Built in 1964
    3.2 Acres Lot
    $595,200 Zestimate®
    $301/sqft
    $3,861 Estimated rent

    Home value

    $595,200

    $559,000 - $637,000

    $3,861/mo

    Zestimate® history
    Loading
    Loading...

    Owner options

    List your home for rent

    $3,861/mo

    Rent Zestimate®

    Find your next renter with Zillow Rental Manager. Plus, with online applications, you can quickly screen prospective tenants – for free.

    Learn more

    $3,861/mo

    Rent Zestimate®

    Refinance and save

    $4,241/mo

    Est. payment

    Refinancing to a lower rate could help reduce your monthly payments and save thousands over the life of the loan.

    See today's rates

    $4,241/mo

    Est. payment

    Explore your selling options

    Work with a Zillow partner agent

    Leverage their expertise and Zillow's premium Showcase listings to get your home seen by more buyers.

    Get started

    List with your own agent

    Get your home in front of millions of buyers by listing it on Zillow.

    Learn how to do it

    Sell it yourself

    Take full control of how buyers see your home on Zillow by listing For Sale by Owner (FSBO).

    List your home

    What's special

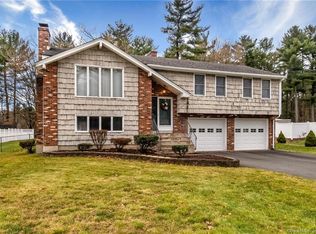
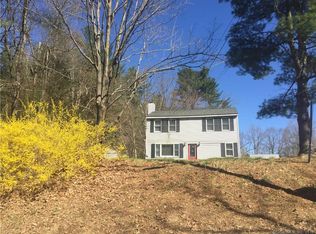
    There is magic in the air on Brook St This colonial is a TRUE 5 BEDROOM home, with the smartest of second floor layouts. All five bedrooms are on the upper floor, in a layout so practical and well-planned that you'll wonder why you don't see it in homes of this size more often Each bedroom has a nicely sized closet, freshly refinished wood floors and new 6-panel doors. There are plenty of places to spread out family members, or reserve some of the space for a home office, "Zoom room", or e learning area. Master bedroom has two closets and a fresh, updated master bathroom. The first floor layout is also lovely, with more refinished floors, neutral paint, abundant sunshine and peaceful views of nature. Laundry area is magically tucked away on the first floor, too. And the screened porch off the family room is a gem. Create a mudroom area or a peaceful spot to sit and enjoy the quiet backyard. This home sits on a lot that is also full of magic....3+ acres offer the opportunity explore the woods, delight in the extensive gardens, or even keep bees and chickens as this original owner did for many years. OR CONSIDER SUBDIVIDING All stand pipe/soil testing has been completed and documentation is available regarding the potential to subdivide -- MORE magic Full walk out basement has loads of room for storage and tall ceilings that would be a nice bonus if the space were ever to be finished. Windows, siding, roof, & boiler all updated in past 9-15 years.

    This property is off market, which means it's not currently listed for sale or rent on Zillow. This may be different from what's available on other websites or public sources.

    Facts & features

    Interior

    Bedrooms & bathrooms
    • Bedrooms: 5
    • Bathrooms: 3
    • Full bathrooms: 2
    • 1/2 bathrooms: 1
    Heating
    • Baseboard, Oil
    Cooling
    • None
    Appliances
    • Included: Dishwasher, Refrigerator, Washer
    • Laundry: Main Level
    Features
    • Auto Garage Door Opener
    • Basement: Partially finished
    • Attic: Pull Down Stairs
    • Has fireplace: Yes
    Interior area
    • Total interior livable area: 1,980 sqft

    Property

    Parking
    • Total spaces: 1
    • Parking features: Garage - Attached
    Features
    • Patio & porch: Deck, Porch-Screened
    • Exterior features: Vinyl
    • Waterfront features: Not Applicable
    Lot
    • Size: 3.2 Acres
    • Features: May be Subdividable
    Details
    • Parcel number: GLASMJ7B0620LN0003A
    • Zoning: RR

    Construction

    Type & style
    • Home type: SingleFamily
    • Architectural style: Colonial
    Materials
    • Roof: Asphalt
    Condition
    • Year built: 1964

    Utilities & green energy

    • Sewer: Septic Tank
    • Water: Private Well

    Community & HOA

    Location
    • Region: Glastonbury

    Financial & listing details

    • Price per square foot: $301/sqft
    • Tax assessed value: $295,000
    • Annual tax amount: $9,685
    • Total actual rent: 384900

    Price history

    DateEventPrice
    2/9/2021Sold$380,000-1.3%$192/sqft
    Source: Smart MLS #170355889 Report a problem
    1/14/2021Pending sale$384,900$194/sqft
    Source: Berkshire Hathaway HomeServices New England Properties #170355889 Report a problem
    1/6/2021Contingent$384,900$194/sqft
    Source: Smart MLS #170355889 Report a problem
    12/14/2020Pending sale$384,900$194/sqft
    Source: Berkshire Hathaway HomeServices New England Properties #170355889 Report a problem
    12/9/2020Listed for sale$384,900$194/sqft
    Source: Berkshire Hathaway NE Prop. #170355889 Report a problem

    Public tax history

    YearProperty taxesTax assessment
    2025$9,685 +2.8%$295,000
    2024$9,419 +3%$295,000
    2023$9,148 +11.2%$295,000 +33.7%
    2022$8,228 -0.1%$220,600
    2021$8,233 +7.8%$220,600 +6.6%
    2020$7,635 +1.5%$206,900
    2019$7,523 +1%$206,900
    2018$7,448 -1.1%$206,900 +2.9%
    2017$7,531 +2.9%$201,100
    2016$7,320 $201,100
    Find assessor info on the county website

    Neighborhood: 06033

    Nearby schools

    GreatSchools rating
    Schools provided by the listing agent
    • Elementary: Hopewell
    • High: Glastonbury

    Source: The MLS. This data may not be complete. We recommend contacting the local school district to confirm school assignments for this home.

    Get pre-qualified for a loan
    At Zillow Home Loans, we can pre-qualify you in as little as 5 minutes with no impact to your credit score.

    An equal housing lender. NMLS #10287.

    Sell for more on Zillow
    Get a Zillow Showcase℠ listing at no additional cost and you could sell for .
    $595,200
    2% more
    +$11,904
    With Zillow Showcase(estimated)
    $607,104