Skip main navigation
Off market
  • $677,800

    97 Bunning Dr, Voorhees, NJ 08043

    4beds
    2,736sqft
    SingleFamily
    Built in 1988
    0.29 Acres Lot
    $677,800 Zestimate®
    $248/sqft
    $4,057 Estimated rent

    Home value

    $677,800

    $637,000 - $718,000

    $4,057/mo

    Zestimate® history
    Loading
    Loading...

    Owner options

    List your home for rent

    $4,057/mo

    Rent Zestimate®

    Find your next renter with Zillow Rental Manager. Plus, with online applications, you can quickly screen prospective tenants – for free.

    Learn more

    $4,057/mo

    Rent Zestimate®

    Refinance and save

    $4,986/mo

    Est. payment

    Refinancing to a lower rate could help reduce your monthly payments and save thousands over the life of the loan.

    See today's rates

    $4,986/mo

    Est. payment

    Explore your selling options

    Work with a Zillow partner agent

    Leverage their expertise and Zillow's premium Showcase listings to get your home seen by more buyers.

    Get started

    List with your own agent

    Get your home in front of millions of buyers by listing it on Zillow.

    Learn how to do it

    Sell it yourself

    Take full control of how buyers see your home on Zillow by listing For Sale by Owner (FSBO).

    List your home

    What's special

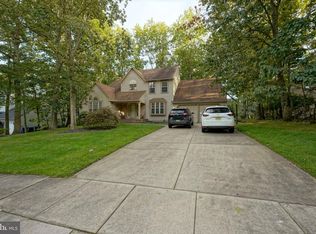
    This custom Scarborough home is located in the prestigious Beagle Club. The expanded Montclair model is well designed, with over 2700 square feet of magnificent living space, open architecture with cathedral ceilings, bright and airy with large windows that fill the home with sunlight. Built on a lot with large front and back yards with mature trees; perfect for relaxing, entertaining and more! Enter the foyer to be greeted with lots of light from the 2 story ceiling and Palladium window. To the right, a formal living room; spacious and accommodating, with a cathedral ceiling and multiple windows. The large eat-in kitchen opens to the family room and has a triple window overlooking the serene backyard. Be impressed with the large pantry fit for a gourmet cook! The sizeable family room, with hardwood floors, wet bar and gas fireplace lends itself to comfortable living for happy gatherings. The dining room is lovely and bright, with a large front window and hardwood floors, able to accommodate the best dinner party. Upstairs, the master bedroom suite is adorned with cathedral ceiling and multiple windows. There is a very large walk-in closet that spans the length of the room! Also find the master bath, with double sink, tiled Jacuzzi tub and stall shower. The additional 3 bedrooms are generously sized with great closet space. Easy use for family, guests or office space. A large hall bathroom with a double sink and significant cabinet space. This home also includes a spacious laundry room with washer dryer, utility tub and extra wall cabinets for overflow capacity. This room leads to an oversized 2-car garage; perfect for all storage needs. There is an impressive basement that spans the width of the house; painted and partially finished with newer carpets and additional enclosed closets. This gives incremental living space, easily accommodating a play room or home gym. This house comes with recent improvements: Roof replaced in 2011. HVAC, replaced in 2013, has Arzel technology that distributes the airflow evenly between floors. Basement is waterproofed with French drain and energy efficient hot water heater. Join this fantastic, sidewalk community with a top rated school district. Easy access to highways, PATCO trains, shopping and dining. The house has been extremely well maintained and is available for immediate possession. Seller is willing to pay $3, 000 for buyers allowable closing costs.

    This property is off market, which means it's not currently listed for sale or rent on Zillow. This may be different from what's available on other websites or public sources.

    Facts & features

    Interior

    Bedrooms & bathrooms
    • Bedrooms: 4
    • Bathrooms: 3
    • Full bathrooms: 2
    • 1/2 bathrooms: 1
    Heating
    • Forced air, Solar
    Cooling
    • Central
    Appliances
    • Included: Dishwasher, Garbage disposal
    Features
    • Wet/Dry Bar, CeilngFan(s), Attic/House Fan, Kitchen - Eat-In, Butlers Pantry, Stall Shower
    • Flooring: Tile, Carpet, Hardwood, Linoleum / Vinyl
    • Has fireplace: Yes
    Interior area
    • Total interior livable area: 2,736 sqft

    Property

    Parking
    • Parking features: Off-street
    Features
    • Exterior features: Wood
    Lot
    • Size: 0.29 Acres
    Details
    • Parcel number: 34002130200034

    Construction

    Type & style
    • Home type: SingleFamily
    Condition
    • Year built: 1988

    Community & HOA

    Location
    • Region: Voorhees

    Financial & listing details

    • Price per square foot: $248/sqft
    • Tax assessed value: $566,500
    • Annual tax amount: $14,582

    Price history

    DateEventPrice
    1/18/2019Sold$334,900$122/sqft
    Source: Public Record Report a problem
    10/17/2018Price change$334,900-4%$122/sqft
    Source: Weichert Realtors #1005234312 Report a problem
    10/11/2018Price change$349,000-2.8%$128/sqft
    Source: Weichert Realtors #1005234312 Report a problem
    10/3/2018Price change$359,000-1.6%$131/sqft
    Source: Weichert Realtors #1005234312 Report a problem
    8/13/2018Price change$364,900-3.4%$133/sqft
    Source: Lichtman Associates R E #1002057336 Report a problem
    8/5/2018Price change$377,900-0.5%$138/sqft
    Source: Lichtman Associates R E #1002057336 Report a problem
    7/24/2018Price change$379,900-1.3%$139/sqft
    Source: Lichtman Associates R E #1002057336 Report a problem
    7/18/2018Listed for sale$384,800+63.7%$141/sqft
    Source: Lichtman Associates R E #1002057336 Report a problem
    8/14/1998Sold$235,000$86/sqft
    Source: Public Record Report a problem

    Public tax history

    YearProperty taxesTax assessment
    2025$14,582 +7.8%$566,500 +80.1%
    2024$13,528 +1.8%$314,600
    2023$13,286 +2.1%$314,600
    2022$13,018 +0.6%$314,600
    2021$12,936 +4.2%$314,600
    2020$12,414 +33.8%$314,600
    2019$9,275 $314,600
    2018$9,275 -23.8%$314,600
    2017$12,175 +3.3%$314,600
    2016$11,791 +1.3%$314,600
    2015$11,643 +3.3%$314,600
    2014$11,275 +5.4%$314,600
    2013$10,697 -8.3%$314,600 -15%
    2012$11,669 +4.2%$370,000 -10.2%
    2011$11,204 +4.5%$411,900
    2010$10,718 +0.9%$411,900
    2009$10,627 $411,900
    2008-- $411,900
    2007-- $411,900
    2006-- $411,900 +128.3%
    2005-- $180,400
    2004-- $180,400
    2003-- $180,400
    2002-- $180,400
    2001-- $180,400
    Find assessor info on the county website

    Neighborhood: 08043

    Nearby schools

    GreatSchools rating
    Schools provided by the listing agent
    • Elementary: Kresson
    • Middle: VOORHEES

    Source: The MLS. This data may not be complete. We recommend contacting the local school district to confirm school assignments for this home.

    Get a cash offer in 3 minutes
    Find out how much your home could sell for in as little as 3 minutes with a no-obligation cash offer.
    Estimated market value
    $677,800
    Get a cash offer in 3 minutes
    Find out how much your home could sell for in as little as 3 minutes with a no-obligation cash offer.
    Estimated market value
    $677,800