Your private retreat surrounded by woods gives you nature's peace. Get a cup of coffee and enjoy sitting on your secluded rocking chair front porch and start your day with the sounds of nature. When you enter the home, the large great room and loft are beautifully appointed with hardwood floors and tongue and groove wooden ceiling and accents. The fireplace in the living area can be enjoyed in the kitchen, dining room and living room. A large hall takes you to the back door and to the stairs going to the upper level. The main level bedroom has double closets and direct access to the main level full bath. Upstairs, there is a grand loft overlooking the downstairs great room and has a cat walk to the front balcony. The upstairs king size bedroom is off the loft and has direct access into the upstairs full bathroom. It feels wonderful here. The driveway to the house has a huge parking area and goes into a single car garage. The basement also has two unfinished rooms waiting for your hobbies or expansion of the home. Seclusion is yours here; yet, you are convenient to downtown Dahlonega. Atlanta is approximately half an hour away, and there is so much shopping off 400 on the way in Dawsonville, Cumming, and North Fulton. This is a great place to live or to be used as a weekend getaway.
Closed
$360,000
97 Cabernet Trl, Dahlonega, GA 30533
2beds
1,742sqft
Single Family Residence, Residential
Built in 2007
1.44 Acres Lot
$383,500 Zestimate®
$207/sqft
$2,086 Estimated rent
Home value
$383,500
$364,000 - $403,000
$2,086/mo
Zestimate® history
Owner options
List your home for rent
$2,086/mo
Rent Zestimate®
Find your next renter with Zillow Rental Manager. Plus, with online applications, you can quickly screen prospective tenants – for free.
$2,086/mo
Rent Zestimate®
Refinance and save
$2,287/mo
Est. payment
Refinancing to a lower rate could help reduce your monthly payments and save thousands over the life of the loan.
$2,287/mo
Est. payment
Explore your selling options
Work with a Zillow partner agent
Leverage their expertise and Zillow's premium Showcase listings to get your home seen by more buyers.
Get startedList with your own agent
Get your home in front of millions of buyers by listing it on Zillow.
Learn how to do itSell it yourself
Take full control of how buyers see your home on Zillow by listing For Sale by Owner (FSBO).
List your homeWhat's special
Zillow last checked:
Listing updated:
Listed by:
THE DAVIES REAL ESTATE GROUP,
Atlanta Communities 404-654-3452,
DEBBIE B DAVIES,
Atlanta Communities
Bought with:
NON-MLS NMLS
Non FMLS Member
Source: FMLS GA,MLS#: 7403284
Facts & features
Interior
Bedrooms & bathrooms
- Bedrooms: 2
- Bathrooms: 2
- Full bathrooms: 2
- Main level bathrooms: 1
- Main level bedrooms: 1
Rooms
- Room types: Attic, Basement, Great Room, Kitchen, Laundry, Living Room, Loft, Master Bathroom, Master Bedroom
Primary bedroom
- Features: Double Master Bedroom, Master on Main, Roommate Floor Plan
- Level: Double Master Bedroom, Master on Main, Roommate Floor Plan
Bedroom
- Features: Double Master Bedroom, Master on Main, Roommate Floor Plan
Primary bathroom
- Features: Tub/Shower Combo
Dining room
- Features: Great Room
Kitchen
- Features: Breakfast Bar, Cabinets Stain, Laminate Counters, View to Family Room
Heating
- Central, Electric, Heat Pump, Zoned
Cooling
- Ceiling Fan(s), Central Air, Dual, Heat Pump, Zoned
Appliances
- Included: Dishwasher, Dryer, Electric Cooktop, Electric Oven, Electric Range, Electric Water Heater, Microwave, Washer
- Laundry: In Hall, Laundry Closet, Main Level
Features
- Cathedral Ceiling(s), High Ceilings 9 ft Main, High Speed Internet, His and Hers Closets, Recessed Lighting, Vaulted Ceiling(s)
- Flooring: Carpet, Ceramic Tile, Hardwood
- Windows: Double Pane Windows, Window Treatments
- Basement: Daylight,Driveway Access,Exterior Entry,Interior Entry,Unfinished,Walk-Out Access
- Attic: Pull Down Stairs
- Number of fireplaces: 1
- Fireplace features: Factory Built, Great Room
- Common walls with other units/homes: No Common Walls
Interior area
- Total structure area: 1,742
- Total interior livable area: 1,742 sqft
Property
Parking
- Total spaces: 1
- Parking features: Drive Under Main Level, Garage, Garage Door Opener, Garage Faces Side
- Attached garage spaces: 1
Accessibility
- Accessibility features: Accessible Approach with Ramp, Accessible Bedroom, Accessible Electrical and Environmental Controls, Accessible Full Bath, Grip-Accessible Features, Accessible Hallway(s)
Features
- Levels: One and One Half
- Stories: 1
- Patio & porch: Covered, Front Porch, Rear Porch
- Exterior features: Balcony, Private Yard, Storage, No Dock
- Pool features: None
- Spa features: None
- Fencing: None
- Has view: Yes
- View description: Trees/Woods
- Waterfront features: None
- Body of water: None
Lot
- Size: 1.44 Acres
- Dimensions: 397x151x28x135x104x21
- Features: Back Yard, Cul-De-Sac, Front Yard, Irregular Lot, Wooded
Details
- Additional structures: None
- Parcel number: 042 114
- Other equipment: None
- Horse amenities: None
Construction
Type & style
- Home type: SingleFamily
- Architectural style: A-Frame,Traditional
- Property subtype: Single Family Residence, Residential
Materials
- Wood Siding
- Foundation: Concrete Perimeter
- Roof: Composition
Condition
- Resale
- New construction: No
- Year built: 2007
Utilities & green energy
- Electric: 220 Volts
- Sewer: Septic Tank
- Water: Well
- Utilities for property: Electricity Available
Green energy
- Energy efficient items: None
- Energy generation: None
Community & HOA
Community
- Features: None
- Security: None
- Subdivision: None
HOA
- Has HOA: No
Location
- Region: Dahlonega
Financial & listing details
- Price per square foot: $207/sqft
- Tax assessed value: $316,358
- Annual tax amount: $219
- Date on market: 6/13/2024
- Cumulative days on market: 14 days
- Listing terms: Cash,Conventional,FHA,VA Loan
- Electric utility on property: Yes
- Road surface type: Asphalt, Concrete, Paved
Price history
| Date | Event | Price |
|---|---|---|
| 7/26/2024 | Sold | $360,000-4%$207/sqft |
Source:  FMLS GA #7403284 Report a problem FMLS GA #7403284 Report a problem | ||
| 7/5/2024 | Pending sale | $375,000$215/sqft |
Source: FMLS GA #7403284 Report a problem | ||
| 6/13/2024 | Listed for sale | $375,000+87.5%$215/sqft |
Source: FMLS GA #7403284 Report a problem | ||
| 2/29/2008 | Sold | $200,000+471.4%$115/sqft |
Source: Public Record Report a problem | ||
| 4/17/2007 | Sold | $35,000$20/sqft |
Source: Public Record Report a problem | ||
Public tax history
| Year | Property taxes | Tax assessment |
|---|---|---|
| 2025 | $2,811 +543.9% | $126,543 +7.7% |
| 2024 | $437 +18.9% | $117,534 +7.2% |
| 2023 | $367 +30.9% | $109,658 +14.3% |
| 2022 | $280 +111.5% | $95,916 +18.1% |
| 2021 | $133 +16.9% | $81,193 +3% |
| 2020 | $113 -9% | $78,791 |
| 2019 | $125 +326.2% | $78,791 +11.9% |
| 2018 | $29 +4.8% | $70,415 +5.3% |
| 2017 | $28 -98.3% | $66,858 +12.8% |
| 2016 | $1,661 | $59,279 |
| 2015 | -- | $59,279 -0.9% |
| 2014 | -- | $59,795 -0.9% |
| 2013 | -- | $60,311 |
| 2012 | -- | -- |
| 2011 | -- | -- |
| 2010 | -- | -- |
| 2009 | -- | -- |
Find assessor info on the county website
Neighborhood: 30533
Nearby homes
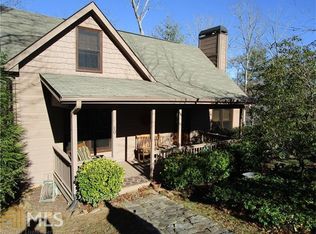
- $362,8002 bd2 ba1.6k sqft80 Cabernet Trl, Dahlonega, GA 30533Off Market
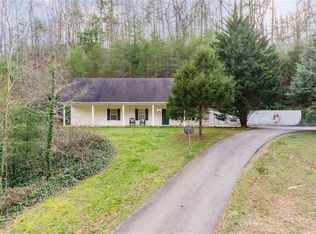
- $339,3004 bd2 ba1.7k sqft49 Fred Burns Rd, Dahlonega, GA 30533Off Market
- $29,498-- bd1 ba980 sqft67 Fred Burns Rd, Dahlonega, GA 30533Off Market
- $416,1004 bd2 ba2.1k sqft75 Fred Burns Rd, Dahlonega, GA 30533Off Market
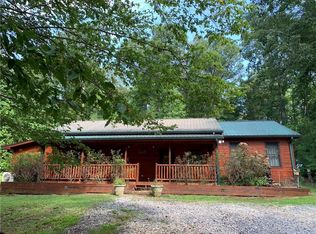
- $77,848-- bd-- ba-- sqft75 Fred Burns Rd, Dahlonega, GA 30533Off Market
- $393,900-- bd2 ba1.7k sqft186 Cabernet Trl, Dahlonega, GA 30533Off Market
- $500,300-- bd2 ba2.3k sqft615 Wesley Lee Rd, Dahlonega, GA 30533Off Market
- $933,100-- bd3 ba2.4k sqft2402 Camp Wahsega Rd, Dahlonega, GA 30533Off Market
Nearby schools
GreatSchools rating
- 6/10Cottrell Elementary SchoolGrades: PK-5Distance: 5.1 mi
- 5/10Lumpkin County Middle SchoolGrades: 6-8Distance: 3.8 mi
- 7/10Lumpkin County High SchoolGrades: 9-12Distance: 2.9 mi
Schools provided by the listing agent
- Middle: Lumpkin County
- High: Lumpkin County
Source: FMLS GA. This data may not be complete. We recommend contacting the local school district to confirm school assignments for this home.
Get a cash offer in 3 minutes
Find out how much your home could sell for in as little as 3 minutes with a no-obligation cash offer.
Estimated market value
$383,500
Get a cash offer in 3 minutes
Find out how much your home could sell for in as little as 3 minutes with a no-obligation cash offer.
Estimated market value
$383,500
- Georgia
- Lumpkin County
- Dahlonega
- 30533
- 97 Cabernet Trl
