3 Years new beautiful Colonial in the vibrant village of Huntington with a wrap around porch, 4 Bedrooms, 3.5 bath, 8 FT. ceilings throughout, custom moldings, & built-ins with 55 inch Samsung TV, gas fireplace, custom kitchen with quartz countertops , stainless steel appliances, large pantry & mudroom with custom cabinetry. Primary bedroom includes large WIC & ensuite bath, Second Primary bedroom includes large WIC & ensuite bath. 2 additional bedrooms, with large hall full bath. House includes, custom blinds, lighting, ceiling fans, CAC & Central vacuum. 97 Carley is close to all Cold Spring Harbor & Huntington train stations, parkways, shopping, village, restaurants, The Paramount, Heckscher Park, beaches & golf courses. This home has everything just unpack your bags., Additional information: Green Features:Insulated Doors,Interior Features:Lr/Dr
Sold for $1,280,000
$1,280,000
97 Carley Avenue, Huntington, NY 11743
4beds
--sqft
Single Family Residence, Residential
Built in 2021
8,276 Square Feet Lot
$1,382,200 Zestimate®
$--/sqft
$6,497 Estimated rent
Home value
$1,382,200
$1.23M - $1.55M
$6,497/mo
Zestimate® history
Owner options
List your home for rent
$6,497/mo
Rent Zestimate®
Find your next renter with Zillow Rental Manager. Plus, with online applications, you can quickly screen prospective tenants – for free.
$6,497/mo
Rent Zestimate®
Refinance and save
$8,785/mo
Est. payment
Refinancing to a lower rate could help reduce your monthly payments and save thousands over the life of the loan.
$8,785/mo
Est. payment
Explore your selling options
Work with a Zillow partner agent
Leverage their expertise and Zillow's premium Showcase listings to get your home seen by more buyers.
Get startedList with your own agent
Get your home in front of millions of buyers by listing it on Zillow.
Learn how to do itSell it yourself
Take full control of how buyers see your home on Zillow by listing For Sale by Owner (FSBO).
List your homeWhat's special
Zillow last checked:
Listing updated:
Listed by:
Julia Weissberg 631-252-4080,
Signature Premier Properties 631-692-4800
Bought with:
Julia Weissberg, 10401261651
Signature Premier Properties
Source: OneKey® MLS as distributed by MLS GRID,MLS#: L3588039
Facts & features
Interior
Bedrooms & bathrooms
- Bedrooms: 4
- Bathrooms: 4
- Full bathrooms: 3
- 1/2 bathrooms: 1
Other
- Description: Primary w/ WIC & EnSuite Bathroom, Second Primary w/WIC & EnSuite Bathroom, Bedroom, Bedroom, Hall Bath
- Level: Second
Other
- Description: Living Room, Eat In Kitchen, Dining Area, Pantry, Den, Sliders to Patio, Mudroom, Powder Room
- Level: First
Other
- Description: Full Basement, Outside Entrance 8Ft. Ceiling, Washer & Dryer
- Level: Basement
Heating
- ENERGY STAR Qualified Equipment, Forced Air, Hot Water
Cooling
- Central Air
Appliances
- Included: Gas Water Heater, Dishwasher, Dryer, ENERGY STAR Qualified Appliances, Microwave, Refrigerator, Washer
Features
- Eat-in Kitchen, Granite Counters, Pantry, Marble Counters, Primary Bathroom, Ceiling Fan(s), Central Vacuum, Chandelier, Smart Thermostat
- Flooring: Hardwood
- Doors: ENERGY STAR Qualified Doors
- Windows: Blinds, Screens, Skylight(s), ENERGY STAR Qualified Windows
- Basement: Walk-Out Access,Full
- Attic: Pull Stairs,Full
- Number of fireplaces: 1
Property
Parking
- Parking features: Attached, Garage Door Opener, Private
Features
- Patio & porch: Patio, Porch
- Exterior features: Mailbox
Lot
- Size: 8,276 Square Feet
- Dimensions: 0.1900
- Features: Near Public Transit, Near School, Near Shops, Corner Lot, Sprinklers In Front, Sprinklers In Rear
Details
- Parcel number: 0400068000300019003
Construction
Type & style
- Home type: SingleFamily
- Architectural style: Colonial
- Property subtype: Single Family Residence, Residential
Materials
- Vinyl Siding, Energy Star
Condition
- Year built: 2021
Utilities & green energy
- Water: Public
- Utilities for property: Cable Available, Trash Collection Public
Green energy
- Green verification: HERS Index Score
Community & HOA
HOA
- Has HOA: No
- Amenities included: Park
Location
- Region: Huntington
Financial & listing details
- Annual tax amount: $20,454
- Date on market: 11/18/2024
- Cumulative days on market: 86 days
- Listing agreement: Exclusive Right To Sell
Price history
| Date | Event | Price |
|---|---|---|
| 1/23/2025 | Sold | $1,280,000-5.1% |
Source:  OneKey® MLS as distributed by MLS GRID #L3588039 Report a problem OneKey® MLS as distributed by MLS GRID #L3588039 Report a problem | ||
| 11/24/2024 | Pending sale | $1,349,000 |
Source: OneKey® MLS as distributed by MLS GRID #3588039 Report a problem | ||
| 10/29/2024 | Listed for sale | $1,349,000 |
Source: OneKey® MLS as distributed by MLS GRID #3588039 Report a problem | ||
Public tax history
Tax history is unavailable.
Neighborhood: 11743
Nearby homes
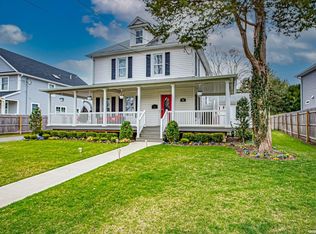
- $3,6004 bd3 ba-- sqft95 Carley Ave, Huntington, NY 11743Off Market
- $769,600-- bd-- ba-- sqft13 Rusco St, Huntington, NY 11743Off Market
- $725,200-- bd-- ba-- sqft2 Rusco St, Huntington, NY 11743Off Market
- $653,000-- bd-- ba-- sqft101 Carley Ave, Huntington, NY 11743Off Market
- $--1 bd1 ba-- sqft101 Carley Ave APT 2, Huntington, NY 11743Off Market
- $--1 bd1 ba-- sqft101 Carley Ave APT 1, Huntington, NY 11743Off Market
- $3,2002 bd1 ba-- sqft6 Rusco St, Huntington, NY 11743Sold
- $718,600-- bd-- ba-- sqft10 Rusco St, Huntington, NY 11743Off Market
- $639,800-- bd-- ba-- sqft12 Garden Ct, Huntington, NY 11743Off Market
Nearby schools
GreatSchools rating
- 4/10Woodhull Intermediate SchoolGrades: 4-6Distance: 1.1 mi
- 5/10J Taylor Finley Middle SchoolGrades: 7-8Distance: 1.9 mi
- 5/10Huntington High SchoolGrades: 9-12Distance: 0.9 mi
Schools provided by the listing agent
- Middle: J Taylor Finley Middle School
- High: Huntington High School
Source: OneKey® MLS as distributed by MLS GRID. This data may not be complete. We recommend contacting the local school district to confirm school assignments for this home.
Get a cash offer in 3 minutes
Find out how much your home could sell for in as little as 3 minutes with a no-obligation cash offer.
Estimated market value
$1,382,200
Get a cash offer in 3 minutes
Find out how much your home could sell for in as little as 3 minutes with a no-obligation cash offer.
Estimated market value
$1,382,200
- New York
- Suffolk County
- Huntington
- 11743
- 97 Carley Avenue
Nearby cities
Nearby neighborhoods
Nearby zip codes
Other Huntington Topics
