Location,Location, Location! 2 Master bedrooms, 1 on each level, Flat part of the street and VIEWS! This Home originally had options to have up to 7 bedrooms. Step inside and feel the space: Large open Bonusroom upstairs, currently setup with 4 bedrooms and 3 full bathrooms., Tons of natural light, and a gardeners yard opening up to a Big Beautiful open space with dramatic views behind. No Rear Neighbors crowding you. It's Move-in Ready, freshly Painted interior, clean and all New Appliances in the kitchen. Pool swim club dues are $390 semi-annually required. Motivated Sellers, Come see Today!
Closed
$780,000
97 Carlisle Way, Benicia, CA 94510
4beds
2,236sqft
Single Family Residence
Built in 1973
5,662 Square Feet Lot
$783,200 Zestimate®
$349/sqft
$3,885 Estimated rent
Home value
$783,200
$705,000 - $869,000
$3,885/mo
Zestimate® history
Owner options
List your home for rent
$3,885/mo
Rent Zestimate®
Find your next renter with Zillow Rental Manager. Plus, with online applications, you can quickly screen prospective tenants – for free.
$3,885/mo
Rent Zestimate®
Refinance and save
$5,035/mo
Est. payment
Refinancing to a lower rate could help reduce your monthly payments and save thousands over the life of the loan.
$5,035/mo
Est. payment
Explore your selling options
Work with a Zillow partner agent
Leverage their expertise and Zillow's premium Showcase listings to get your home seen by more buyers.
Get startedList with your own agent
Get your home in front of millions of buyers by listing it on Zillow.
Learn how to do itSell it yourself
Take full control of how buyers see your home on Zillow by listing For Sale by Owner (FSBO).
List your homeWhat's special
Freshly painted interiorTons of natural lightLarge open bonusroom upstairs
Zillow last checked:
Listing updated:
Listed by:
Glenn Stoops DRE #01207307 925-570-2000,
Keller Williams Realty-East Ba 925-934-2900
Bought with:
Cameron Chatterton
Twin Oaks Real Estate
Source: BAREIS,MLS#: 326015278 Originating MLS: Southern Solano County
Originating MLS: Southern Solano CountyFacts & features
Interior
Bedrooms & bathrooms
- Bedrooms: 4
- Bathrooms: 3
- Full bathrooms: 3
Rooms
- Room types: Bonus Room, Family Room, Kitchen, Living Room, Master Bathroom, Master Bedroom, Primary Bedroom 2+, Possible Guest
Primary bedroom
- Features: Sitting Area
Bedroom
- Level: Main,Upper
Primary bathroom
- Features: Fiberglass, Low-Flow Shower(s), Low-Flow Toilet(s), Tile, Window
Bathroom
- Features: Fiberglass, Low-Flow Shower(s), Low-Flow Toilet(s), Shower Stall(s), Tile, Tub w/Shower Over, Window
- Level: Main,Upper
Dining room
- Features: Dining/Family Combo
- Level: Main
Family room
- Features: Other
- Level: Main
Kitchen
- Features: Breakfast Area, Kitchen/Family Combo, Other Counter, Pantry Cabinet, Pantry Closet
- Level: Main
Living room
- Features: Cathedral/Vaulted
- Level: Main
Heating
- Central, Fireplace(s), Gas
Cooling
- None
Appliances
- Included: Dishwasher, Disposal, ENERGY STAR Qualified Appliances, Free-Standing Electric Range, Gas Water Heater, Microwave, Dryer, Washer
- Laundry: In Garage
Features
- Cathedral Ceiling(s)
- Flooring: Carpet, Tile, Vinyl
- Windows: Caulked/Sealed
- Basement: None
- Number of fireplaces: 1
- Fireplace features: Brick, Living Room
Interior area
- Total structure area: 2,236
- Total interior livable area: 2,236 sqft
Property
Parking
- Total spaces: 4
- Parking features: Attached, Garage Door Opener, Garage Faces Front, Downslope
- Attached garage spaces: 2
- Uncovered spaces: 2
Features
- Levels: Two
- Stories: 2
- Patio & porch: Patio
- Fencing: Other,Wood
- Has view: Yes
- View description: Hills, Other
Lot
- Size: 5,662 Square Feet
- Features: Garden, Landscaped, Landscape Front, Landscape Misc, Low Maintenance, Sidewalk/Curb/Gutter
Details
- Additional structures: Storage
- Parcel number: 0087251150
- Special conditions: Trust
Construction
Type & style
- Home type: SingleFamily
- Architectural style: Craftsman,Traditional
- Property subtype: Single Family Residence
Materials
- Ceiling Insulation, Cement Siding, Frame, Stucco, Wood
- Foundation: Slab
- Roof: Composition
Condition
- Year built: 1973
Details
- Builder name: Southampton
Utilities & green energy
- Electric: 220 Volts in Kitchen
- Sewer: Public Sewer
- Water: Public, Water District
- Utilities for property: Cable Available, Electricity Connected, Internet Available, Natural Gas Connected, Public, Sewer Connected, Underground Utilities
Green energy
- Energy efficient items: Appliances
Community & HOA
Community
- Security: Carbon Monoxide Detector(s), Double Strapped Water Heater, Smoke Detector(s)
HOA
- Has HOA: No
Location
- Region: Benicia
Financial & listing details
- Price per square foot: $349/sqft
- Tax assessed value: $117,839
- Annual tax amount: $1,375
- Date on market: 2/26/2026
- Electric utility on property: Yes
Price history
| Date | Event | Price |
|---|---|---|
| 5/11/2026 | Sold | $780,000+2%$349/sqft |
Source:  BAREIS #326015278 Report a problem BAREIS #326015278 Report a problem | ||
| 4/24/2026 | Pending sale | $765,000$342/sqft |
Source: BAREIS #326015278 Report a problem | ||
| 3/27/2026 | Price change | $765,000-3.8%$342/sqft |
Source: BAREIS #326015278 Report a problem | ||
| 2/26/2026 | Listed for sale | $795,000$356/sqft |
Source: BAREIS #326015278 Report a problem | ||
Public tax history
| Year | Property taxes | Tax assessment |
|---|---|---|
| 2025 | $1,375 -1.1% | $117,839 +2% |
| 2024 | $1,391 +2.4% | $115,530 +2% |
| 2023 | $1,358 +1.9% | $113,265 +2% |
| 2022 | $1,333 +2.1% | $111,045 +2% |
| 2021 | $1,306 +1.3% | $108,869 +1% |
| 2020 | $1,289 +1.8% | $107,754 +2% |
| 2019 | $1,266 +10% | $105,642 +2% |
| 2018 | $1,152 +2.5% | $103,572 +2% |
| 2017 | $1,124 +0.2% | $101,542 +2% |
| 2016 | $1,122 +2.7% | $99,552 +1.5% |
| 2015 | $1,092 +1.3% | $98,057 +2% |
| 2014 | $1,078 | $96,137 +0.5% |
| 2013 | -- | $95,702 +2% |
| 2012 | -- | $93,826 +2% |
| 2011 | -- | $91,986 +0.8% |
| 2010 | -- | $91,299 -0.2% |
| 2009 | -- | $91,516 +2% |
| 2008 | -- | $89,722 +2% |
| 2007 | -- | $87,962 +2% |
| 2006 | -- | $86,237 +2% |
| 2005 | -- | $84,546 +2% |
| 2004 | -- | $82,888 +1.9% |
| 2003 | -- | $81,369 +2% |
| 2002 | -- | $79,774 +2% |
| 2001 | -- | $78,210 +2% |
| 2000 | $779 | $76,676 |
Find assessor info on the county website
Neighborhood: 94510
Nearby homes
- $784,6004 bd2 ba1.7k sqft99 Carlisle Way, Benicia, CA 94510Off Market
- $813,4004 bd3 ba1.8k sqft95 Carlisle Way, Benicia, CA 94510Off Market
- $738,0004 bd3 ba1.8k sqft101 Carlisle Way, Benicia, CA 94510Off Market
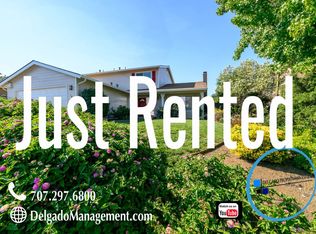
- $757,9004 bd2 ba1.7k sqft93 Carlisle Way, Benicia, CA 94510Off Market
- $807,1004 bd3 ba2.2k sqft92 Carlisle Way, Benicia, CA 94510Off Market
- $809,0004 bd2 ba1.7k sqft94 Carlisle Way, Benicia, CA 94510Off Market
- $845,3004 bd3 ba2.4k sqft96 Carlisle Way, Benicia, CA 94510Off Market
- $817,8004 bd3 ba2.2k sqft103 Carlisle Way, Benicia, CA 94510Off Market
Nearby schools
GreatSchools rating
- 9/10Matthew Turner Elementary SchoolGrades: K-5Distance: 1 mi
- 6/10Benicia Middle SchoolGrades: 6-8Distance: 0.9 mi
- 9/10Benicia High SchoolGrades: 9-12Distance: 1.2 mi
Get a cash offer in 3 minutes
Find out how much your home could sell for in as little as 3 minutes with a no-obligation cash offer.
Estimated market value
$783,200
Get a cash offer in 3 minutes
Find out how much your home could sell for in as little as 3 minutes with a no-obligation cash offer.
Estimated market value
$783,200
- California
- Solano County
- Benicia
- 94510
- 97 Carlisle Way
Nearby cities
Nearby zip codes
Other Benicia Topics
