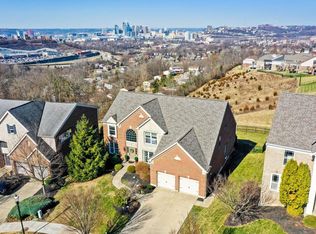
Open Saturday 12-2. Skyline views. Thoughtful design. Effortless living. Tucked on a cul-de-sac of well-kept homes in Fort Thomas, this beautifully updated property captures panoramic Cincinnati skyline views from the oversized deck, main living areas, and even the private balcony off the primary suite.
The open floor plan is light-filled and inviting with all new flooring throughout. The bright kitchen is both stunning and functional — complete with a large island, gas range, abundant cabinetry, and seamless flow into the spacious first-floor family room with a stone fireplace. A private first-floor office with French doors provides the perfect work-from-home setup.
Upstairs is where this home truly sets itself apart. You'll find an exceptional layout featuring three full baths on the second floor — including a bonus guest ensuite — offering flexibility rarely found in today's market. Every bedroom includes a walk-in closet.
The primary suite feels like a retreat with balcony access and panoramic views, a spa-inspired bath with a ''smart toilet'', an oversized walk-in shower with bench, soaking tub and a generous walk-in closet for sharing. And just steps away? An amazing second-floor laundry room — beautifully designed and conveniently located where you actually need it.
The finished walkout lower level expands the living space with a large media room, wet bar, with dishwasher, wine refrigerator, abundant daylight windows, and a fourth full bath.
Additional highlights include a beveled glass front door, classic brick and stone curb appeal, fenced yard, two-car garage, and HOA-covered lawn maintenance for low-maintenance living for this 2013 home that includes a 1 year home warranty.
A rare opportunity to own a view-filled home with an unbeatable second-floor layout in convenient Fort Thomas with low tax rate.
Sold for $875,000
$875,000
97 Casagrande St, Fort Thomas, KY 41075
4beds
2,896sqft
Single Family Residence, Residential
Built in 2013
0.47 Acres Lot
$892,400 Zestimate®
$302/sqft
$3,940 Estimated rent
Home value
$892,400
$785,000 - $1.01M
$3,940/mo
Zestimate® history
Owner options
List your home for rent
$3,940/mo
Rent Zestimate®
Find your next renter with Zillow Rental Manager. Plus, with online applications, you can quickly screen prospective tenants – for free.
$3,940/mo
Rent Zestimate®
Refinance and save
$4,587/mo
Est. payment
Refinancing to a lower rate could help reduce your monthly payments and save thousands over the life of the loan.
$4,587/mo
Est. payment
Explore your selling options
Work with a Zillow partner agent
Leverage their expertise and Zillow's premium Showcase listings to get your home seen by more buyers.
Get startedList with your own agent
Get your home in front of millions of buyers by listing it on Zillow.
Learn how to do itSell it yourself
Take full control of how buyers see your home on Zillow by listing For Sale by Owner (FSBO).
List your homeWhat's special
Zillow last checked:
Listing updated:
Listed by:
Megan Hosea Abner 513-532-5662,
Ken Perry Realty
Bought with:
Eric Barth, 202697
Coldwell Banker Realty FM
Source: NKMLS,MLS#: 639854
Facts & features
Interior
Bedrooms & bathrooms
- Bedrooms: 4
- Bathrooms: 5
- Full bathrooms: 4
- 1/2 bathrooms: 1
Primary bedroom
- Description: Balcony
- Features: Walk-Out Access, Walk-In Closet(s), Bath Adjoins, See Remarks
- Level: Second
- Area: 351.45
- Dimensions: 16.5 x 21.3
Bedroom 2
- Features: Walk-In Closet(s), Bath Adjoins
- Level: Second
- Area: 135.47
- Dimensions: 10.11 x 13.4
Bedroom 3
- Features: Walk-In Closet(s)
- Level: Second
- Area: 131.04
- Dimensions: 11.7 x 11.2
Bedroom 4
- Features: Walk-In Closet(s)
- Level: Second
- Area: 129.87
- Dimensions: 11.7 x 11.1
Breakfast room
- Features: Walk-Out Access, Plank Flooring
- Level: First
- Area: 327.43
- Dimensions: 13.7 x 23.9
Dining room
- Features: Chandelier, Plank Flooring
- Level: First
- Area: 163.8
- Dimensions: 11.7 x 14
Family room
- Features: Fireplace(s), Plank Flooring
- Level: First
- Area: 371.07
- Dimensions: 21.7 x 17.1
Kitchen
- Features: Kitchen Island, Eat-in Kitchen, Pantry, Plank Flooring
- Level: First
- Area: 179.01
- Dimensions: 11.7 x 15.3
Laundry
- Features: Utility Sink
- Level: Second
- Area: 147.76
- Dimensions: 11.11 x 13.3
Media room
- Features: Walk-Out Access
- Level: Lower
- Area: 1340.84
- Dimensions: 43.1 x 31.11
Office
- Features: French Doors, Plank Flooring
- Level: First
- Area: 1393.2
- Dimensions: 129 x 10.8
Primary bath
- Features: Double Vanity, Shower With Bench, Tub
- Level: Second
- Area: 152.88
- Dimensions: 9.1 x 16.8
Heating
- Forced Air
Cooling
- Central Air
Appliances
- Included: Stainless Steel Appliance(s), Gas Cooktop, Dryer, Microwave, Refrigerator, Washer
- Laundry: Upper Level
Features
- Kitchen Island, Wet Bar, Walk-In Closet(s), Soaking Tub, Pantry, Open Floorplan, Granite Counters, Entrance Foyer, Double Vanity, Ceiling Fan(s)
- Windows: Vinyl Clad Window(s)
- Basement: Full
- Number of fireplaces: 1
- Fireplace features: Stone, Gas
Interior area
- Total structure area: 2,896
- Total interior livable area: 2,896 sqft
Property
Parking
- Total spaces: 2
- Parking features: Driveway, Garage, Off Street
- Garage spaces: 2
- Has uncovered spaces: Yes
Features
- Levels: Two
- Stories: 2
- Has view: Yes
- View description: City, Skyline
Lot
- Size: 0.47 Acres
- Dimensions: 0.4658
Details
- Parcel number: 9999911829.66
Construction
Type & style
- Home type: SingleFamily
- Architectural style: Traditional
- Property subtype: Single Family Residence, Residential
Materials
- Brick, Stone
- Foundation: Poured Concrete
- Roof: Shingle
Condition
- Existing Structure
- New construction: No
- Year built: 2013
Details
- Warranty included: Yes
Utilities & green energy
- Sewer: Public Sewer
- Water: Public
- Utilities for property: Cable Available
Community & HOA
HOA
- Has HOA: Yes
- Amenities included: Landscaping
- Services included: Maintenance Grounds
- HOA fee: $152 monthly
Location
- Region: Fort Thomas
Financial & listing details
- Price per square foot: $302/sqft
- Tax assessed value: $643,800
- Annual tax amount: $6,618
- Date on market: 4/6/2026
- Cumulative days on market: 6 days
Price history
| Date | Event | Price |
|---|---|---|
| 3/12/2026 | Sold | $875,000-2.7%$302/sqft |
Source:  NKMLS #639854 Report a problem NKMLS #639854 Report a problem | ||
| 2/18/2026 | Pending sale | $899,000$310/sqft |
Source: NKMLS #639854 Report a problem | ||
| 2/13/2026 | Listed for sale | $899,000+51.1%$310/sqft |
Source: NKMLS #639854 Report a problem | ||
| 1/24/2014 | Sold | $595,000+269%$205/sqft |
Source: Public Record Report a problem | ||
| 7/18/2013 | Sold | $161,250$56/sqft |
Source: Public Record Report a problem | ||
Public tax history
| Year | Property taxes | Tax assessment |
|---|---|---|
| 2024 | $6,618 +2.8% | $643,800 |
| 2023 | $6,438 -4.8% | $643,800 |
| 2022 | $6,760 +6.7% | $643,800 +8.2% |
| 2021 | $6,337 -1.4% | $595,000 |
| 2018 | $6,425 -1.1% | $595,000 |
| 2017 | $6,495 +3.9% | $595,000 |
| 2016 | $6,252 | $595,000 |
| 2015 | $6,252 +2.9% | $595,000 |
| 2014 | $6,074 | $595,000 |
Find assessor info on the county website
Neighborhood: 41075
Nearby homes
- $1,231,9004 bd2 ba-- sqft101 Casagrande St, Fort Thomas, KY 41075Off Market
- $989,0004 bd4 ba4.6k sqft57 Villagrande Blvd, Fort Thomas, KY 41075Sold
- $1,021,4004 bd3 ba3.5k sqft61 Villagrande Blvd, Fort Thomas, KY 41075Off Market
- $1,271,6004 bd5 ba3.6k sqft105 Casagrande St, Fort Thomas, KY 41075Off Market
- $891,300-- bd-- ba3.4k sqft53 Villagrande Blvd, Fort Thomas, KY 41075Off Market
- $1,002,9004 bd5 ba4.5k sqft65 Villagrande Blvd, Fort Thomas, KY 41075Off Market
- $1,166,400-- bd-- ba3.7k sqft109 Casagrande St, Fort Thomas, KY 41075Off Market
- $850,0004 bd3 ba3.3k sqft49 Villagrande Blvd, Fort Thomas, KY 41075Sold
Nearby schools
GreatSchools rating
- 10/10Moyer Elementary SchoolGrades: PK-5Distance: 1.3 mi
- 8/10Highlands Middle SchoolGrades: 6-8Distance: 1.1 mi
- 10/10Highlands High SchoolGrades: 9-12Distance: 1.1 mi
Schools provided by the listing agent
- Elementary: Crossroads Elementary
- Middle: Campbell County Middle School
- High: Campbell County High
Source: NKMLS. This data may not be complete. We recommend contacting the local school district to confirm school assignments for this home.
Get a cash offer in 3 minutes
Find out how much your home could sell for in as little as 3 minutes with a no-obligation cash offer.
Estimated market value
$892,400
Get a cash offer in 3 minutes
Find out how much your home could sell for in as little as 3 minutes with a no-obligation cash offer.
Estimated market value
$892,400
- Kentucky
- Campbell County
- Fort Thomas
- 41075
- 97 Casagrande St
Nearby cities
Nearby zip codes
Other Fort Thomas Topics
