Centrally located in small town Poquoson, this home offers easy access to all local schools, shopping, parks, a local marina and everything this charming waterfront community has to offer. Enjoy being just moments from beloved local traditions, including the annual Poquoson Seafood Festival celebrating food, music, and small-town culture and a short drive to the heart of Hampton Roads. This lovingly maintained and thoughtfully updated all-brick home offers the ease of one-level living with three bedrooms and one full bath. Outside enjoy the expansive yard from the deck or relax year-round in the heated and cooled sunroom, ideal as an additional den, office, or flex space. Thoughtful storage solutions include a convenient utility area off the kitchen for laundry, pantry, and organization needs, large closets, plus a floored attic providing valuable extra storage space. Combining comfort, function and community, this home captures the best of living a small town life!
Sold
$319,900
97 Cedar Rd, Poquoson, VA 23662
3beds
1,300sqft
Single Family Residence
Built in 1960
-- sqft lot
$320,200 Zestimate®
$246/sqft
$1,889 Estimated rent
Home value
$320,200
$304,000 - $336,000
$1,889/mo
Zestimate® history
Owner options
List your home for rent
$1,889/mo
Rent Zestimate®
Find your next renter with Zillow Rental Manager. Plus, with online applications, you can quickly screen prospective tenants – for free.
$1,889/mo
Rent Zestimate®
Refinance and save
$2,091/mo
Est. payment
Refinancing to a lower rate could help reduce your monthly payments and save thousands over the life of the loan.
$2,091/mo
Est. payment
Explore your selling options
Work with a Zillow partner agent
Leverage their expertise and Zillow's premium Showcase listings to get your home seen by more buyers.
Get startedList with your own agent
Get your home in front of millions of buyers by listing it on Zillow.
Learn how to do itSell it yourself
Take full control of how buyers see your home on Zillow by listing For Sale by Owner (FSBO).
List your homeWhat's special
Ease of one-level livingHeated and cooled sunroomExpansive yardThree bedroomsLarge closets
Zillow last checked:
Listing updated:
Listed by:
Julie Crist,
RE/MAX Capital 757-926-4346,
Leah Crist,
RE/MAX Capital
Bought with:
Shannon Edwards
RE/MAX Connect
Source: REIN Inc.,MLS#: 10639781
Facts & features
Interior
Bedrooms & bathrooms
- Bedrooms: 3
- Bathrooms: 1
- Full bathrooms: 1
Rooms
- Room types: 1st Floor BR, Attic, Sun Room, Utility Room
Utility room
- Level: First
Heating
- Natural Gas
Cooling
- Central Air
Appliances
- Included: Microwave, Electric Range, Refrigerator, Electric Water Heater
- Laundry: Dryer Hookup, Washer Hookup
Features
- Ceiling Fan(s), Pantry
- Flooring: Laminate/LVP, Wood
- Basement: Crawl Space
- Has fireplace: No
- Common walls with other units/homes: No Common Walls
Interior area
- Total interior livable area: 1,300 sqft
Property
Parking
- Total spaces: 4
- Parking features: 4 Space, Driveway
- Has uncovered spaces: Yes
Accessibility
- Accessibility features: Level Flooring, Main Floor Laundry
Features
- Levels: One
- Stories: 1
- Patio & porch: Deck
- Pool features: None
- Fencing: None
- Waterfront features: Not Waterfront
Details
- Parcel number: 2013000005
- Zoning: R1
Construction
Type & style
- Home type: SingleFamily
- Architectural style: Ranch
- Property subtype: Single Family Residence
Materials
- Brick
- Roof: Asphalt Shingle
Condition
- New construction: No
- Year built: 1960
Utilities & green energy
- Sewer: City/County
- Water: City/County
Community & HOA
Community
- Subdivision: All Others Area 111
HOA
- Has HOA: No
Location
- Region: Poquoson
Financial & listing details
- Price per square foot: $246/sqft
- Tax assessed value: $223,500
- Annual tax amount: $2,835
- Date on market: 6/23/2026
Price history
Price history is unavailable.
Public tax history
| Year | Property taxes | Tax assessment |
|---|---|---|
| 2024 | $2,548 +2.7% | $223,500 |
| 2023 | $2,481 +6.2% | $223,500 +8.1% |
| 2022 | $2,337 | $206,800 |
| 2021 | $2,337 +6.4% | $206,800 +7.3% |
| 2020 | $2,197 | $192,700 |
| 2019 | $2,197 | $192,700 +1.8% |
| 2018 | -- | $189,300 +5.2% |
| 2017 | -- | $179,900 |
| 2016 | -- | $179,900 |
| 2015 | -- | $179,900 |
| 2013 | -- | $179,900 -2.7% |
| 2011 | -- | $184,800 |
Find assessor info on the county website
Neighborhood: 23662
Nearby homes
- $363,9004 bd2 ba1.5k sqft99 Cedar Rd, Poquoson, VA 23662Off Market
- $298,0003 bd1 ba1k sqft95 Cedar Rd, Poquoson, VA 23662Off Market
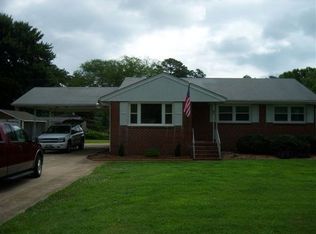
- $390,6004 bd1 ba2.1k sqft101 Cedar Rd, Poquoson, VA 23662Off Market
- $306,9003 bd1 ba1.3k sqft260 Little Florida Rd, Poquoson, VA 23662Off Market
- $272,0003 bd1 ba1k sqft93 Cedar Rd, Poquoson, VA 23662Off Market
- $513,9004 bd2 ba2.3k sqft262 Little Florida Rd, Poquoson, VA 23662Off Market
- $298,2003 bd1 ba1.1k sqft82 Cedar Rd, Poquoson, VA 23662Off Market
- $370,7003 bd2 ba1.6k sqft102 Cedar Rd, Poquoson, VA 23662Off Market
Nearby schools
GreatSchools rating
- 8/10Poquoson Primary SchoolGrades: PK-2Distance: 0.5 mi
- 9/10Poquoson Middle SchoolGrades: 6-8Distance: 0.5 mi
- 7/10Poquoson High SchoolGrades: 9-12Distance: 0.4 mi
Schools provided by the listing agent
- Elementary: Poquoson Elementary
- Middle: Poquoson Middle
- High: Poquoson
Source: REIN Inc.. This data may not be complete. We recommend contacting the local school district to confirm school assignments for this home.
Sell for more on Zillow
Get a Zillow Showcase℠ listing at no additional cost and you could sell for .
$320,200
2% more
+$6,404
With Zillow Showcase(estimated)
$326,604
Sell for more on Zillow
Get a Zillow Showcase℠ listing at no additional cost and you could sell for .
$320,200
2% more
+$6,404
With Zillow Showcase(estimated)
$326,604
- Virginia
- Poquoson City
- Poquoson
- 23662
- 97 Cedar Rd
