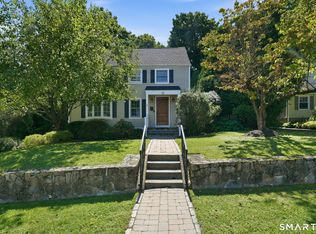
This immaculately maintained split-level is a rare offering. From the moment you step inside, you'll be welcomed by a light-filled living room and dining room, featuring a stunning kitchen designed to be the heart of the home. Complete with beautiful finishes, abundant cabinetry, and luxury appliances, the kitchen flows seamlessly into the home's inviting gathering spaces. The fully renovated bathrooms showcase quality finishes and a clean, timeless design. One of the home's most captivating spaces is the extraordinary sunroom. Wrapped in rich natural wood and highlighted by soaring wood-framed ceilings, this inviting retreat feels like a luxury mountain lodge. Anchored by a cozy gas fireplace and surrounded by views of the private backyard and new custom fire pit, this space offers a peaceful escape that feels miles away from everyday life. Step onto the expansive deck overlooking a private, professionally landscaped backyard framed by newly planted trees that create a peaceful natural setting. A new in-ground irrigation system keeps the grounds lush and vibrant, while the recently sealed driveway further enhances the home's impeccable curb appeal. Perfectly positioned just minutes from Trumbull High School, Hillcrest Middle School, premier shopping, dining, coffee shops, parks, and everyday conveniences, the location also offers easy access to Route 25, the Merritt Parkway, and Route 8 for effortless commuting.
Under contract
$795,000
97 Ceil Road, Trumbull, CT 06611
4beds
2,352sqft
Single Family Residence
Built in 1957
0.51 Acres Lot
$811,100 Zestimate®
$338/sqft
$-- HOA
What's special
- 49 days
- 111
- 0
Likely to sell faster than
Zillow last checked:
Listing updated:
Listed by:
Erika Echavarria (203)979-5969,
Keller Williams Prestige Prop. 203-327-6700
Source: Smart MLS,MLS#: 24194450
Facts & features
Interior
Bedrooms & bathrooms
- Bedrooms: 4
- Bathrooms: 3
- Full bathrooms: 2
- 1/2 bathrooms: 1
Rooms
- Room types: Sitting Room
Primary bedroom
- Features: Full Bath, Walk-In Closet(s), Wall/Wall Carpet
- Level: Upper
Bedroom
- Features: Hardwood Floor
- Level: Upper
Bedroom
- Features: Hardwood Floor
- Level: Upper
Bedroom
- Features: Wall/Wall Carpet
- Level: Upper
Bathroom
- Features: Remodeled, Tile Floor
- Level: Lower
Bathroom
- Features: Remodeled, Tile Floor
- Level: Upper
Dining room
- Features: Bay/Bow Window, Hardwood Floor
- Level: Main
Kitchen
- Features: Remodeled, Bay/Bow Window, Balcony/Deck, Breakfast Nook, Dining Area, Pantry
- Level: Main
Living room
- Features: Vaulted Ceiling(s), Hardwood Floor
- Level: Main
Rec play room
- Features: Partial Bath, Wall/Wall Carpet
- Level: Lower
Sun room
- Features: Skylight, Balcony/Deck, Ceiling Fan(s), Gas Log Fireplace, Patio/Terrace, Wall/Wall Carpet
- Level: Main
Heating
- Hot Water, Gas In Street
Cooling
- Wall Unit(s)
Appliances
- Included: Gas Range, Oven/Range, Range Hood, Refrigerator, Dishwasher, Washer, Dryer, Gas Water Heater, Water Heater
- Laundry: Lower Level
Features
- Smart Thermostat
- Basement: Full,Finished
- Attic: Pull Down Stairs
- Number of fireplaces: 1
Interior area
- Total structure area: 2,352
- Total interior livable area: 2,352 sqft
- Finished area above ground: 2,352
Property
Parking
- Total spaces: 2
- Parking features: Attached, Garage Door Opener
- Attached garage spaces: 2
Features
- Levels: Multi/Split
- Patio & porch: Deck, Patio
- Exterior features: Outdoor Grill, Rain Gutters, Underground Sprinkler
Lot
- Size: 0.51 Acres
Details
- Additional structures: Shed(s)
- Parcel number: 389729
- Zoning: A
Construction
Type & style
- Home type: SingleFamily
- Architectural style: Split Level
- Property subtype: Single Family Residence
Materials
- Vinyl Siding
- Foundation: Concrete Perimeter
- Roof: Asphalt
Condition
- New construction: No
- Year built: 1957
Utilities & green energy
- Sewer: Public Sewer
- Water: Public
Community & HOA
Community
- Features: Health Club, Library, Medical Facilities, Park, Playground, Private School(s), Public Rec Facilities, Shopping/Mall
- Security: Security System
- Subdivision: Long Hill
HOA
- Has HOA: No
Location
- Region: Trumbull
Financial & listing details
- Price per square foot: $338/sqft
- Tax assessed value: $285,180
- Annual tax amount: $10,479
- Date on market: 7/29/2026
Estimated market value
$811,100
$771,000 - $852,000
$4,566/mo
Price history
| Date | Event | Price |
|---|---|---|
| 8/6/2026 | Pending sale | $795,000$338/sqft |
Source:  Smart MLS #24194450 Report a problem Smart MLS #24194450 Report a problem | ||
| 7/29/2026 | Listed for sale | $795,000+32.5%$338/sqft |
Source: Smart MLS #24194450 Report a problem | ||
| 6/15/2022 | Sold | $600,000+11.1%$255/sqft |
Source: Smart MLS #170479679 Report a problem | ||
| 5/25/2022 | Contingent | $539,900$230/sqft |
Source: Smart MLS #170479679 Report a problem | ||
| 4/13/2022 | Pending sale | $539,900$230/sqft |
Source:  William Raveis Real Estate, Mortgage & Insurance #170479679 Report a problem William Raveis Real Estate, Mortgage & Insurance #170479679 Report a problem | ||
| 4/6/2022 | Listed for sale | $539,900+25.6%$230/sqft |
Source: Smart MLS #170479679 Report a problem | ||
| 1/22/2004 | Sold | $430,000$183/sqft |
Source: Smart MLS #98181232 Report a problem | ||
Public tax history
| Year | Property taxes | Tax assessment |
|---|---|---|
| 2025 | $10,479 +2.9% | $285,180 |
| 2024 | $10,183 +1.6% | $285,180 |
| 2023 | $10,020 +1.6% | $285,180 |
| 2022 | $9,859 +7.6% | $285,180 +13.1% |
| 2021 | $9,166 +2% | $252,070 |
| 2020 | $8,990 +2.3% | $252,070 |
| 2018 | $8,789 +1.9% | $252,070 |
| 2017 | $8,626 +2.6% | $252,070 |
| 2016 | $8,404 | $252,070 |
Find assessor info on the county website
Monthly payment
Est. payment
Payment breakdown
Explore the cost of this home by adjusting the details. Changes won't be saved.Climate risks
Neighborhood: 06611
Nearby schools
Schools provided by the listing agent
- Elementary: Frenchtown
- High: Trumbull
Source: Smart MLS. This data may not be complete. We recommend contacting the local school district to confirm school assignments for this home.
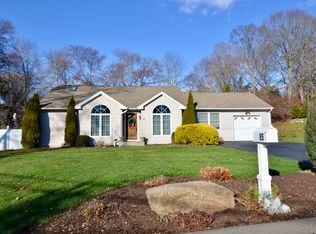
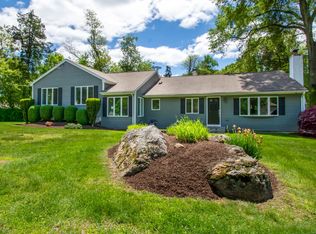
Similar homes
- $899,9005 bd3 ba2.3k sqft37 Stevenson Road, Fairfield, CT 06825For Sale
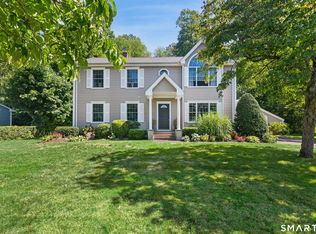
 MLS ID #24205504, Gaetano Marra, BHGRE Gaetano Marra Homes. Smart MLS
 - $699,9005 bd4 ba2.8k sqft36 Clinton Street, Trumbull, CT 06611For Sale
 MLS ID #24198021, Nicholas Tarquino, Carbutti & Co., Realtors. Smart MLS
 - $565,0003 bd2 ba1.7k sqft59 Springwood Drive, Trumbull, CT 06611For Sale
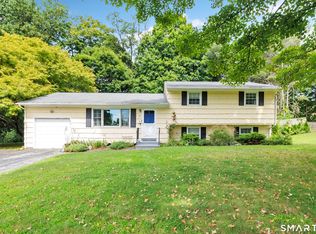 MLS ID #24206537, Angel Torres, Century 21 Scala Group. Smart MLS
 - $679,9003 bd3 ba1.7k sqft12 Edgewood Avenue, Trumbull, CT 06611For Sale
 MLS ID #24202698, Matthew D. Hyde, William Raveis Real Estate. Smart MLS
 - $749,9004 bd3 ba2.4k sqft379 Waverly Road, Shelton, CT 06484For SaleMLS ID #24205628, Stephen Guarrera, Carey & Guarrera Real Estate. Smart MLS
- $799,0004 bd3 ba2.7k sqft35 Macadam Terrace, Milford, CT 06461For SaleMLS ID #24193467, Karim Douich, William Raveis Real Estate. Smart MLS
- $849,9004 bd3 ba3k sqft66 Cayer Circle, Shelton, CT 06484For SaleMLS ID #24189723, Marissa Papa, Preston Gray Real Estate. Smart MLS
- $799,0004 bd3 ba2.2k sqft18 Buttonball Trail, Norwalk, CT 06851For SaleMLS ID #24204030, Laura J. Parkington, William Raveis Real Estate. Smart MLS
- $829,0004 bd3 ba2.4k sqft17 Bradley Lane, Newtown, CT 06482For SaleMLS ID #24190642, Lisa Hintzen, Berkshire Hathaway NE Prop.. Smart MLS
- $539,9004 bd2 ba1.6k sqft34 Lansing Avenue, Trumbull, CT 06611For SaleMLS ID #24190923, JaKeith Action Jackson, ASJ Realty Partners. Smart MLS
- $639,9006 bd2 ba2.4k sqft18 Arbor Road, Monroe, CT 06468For SaleMLS ID #24205985, Anthony Fabrizio, Coldwell Banker Realty. Smart MLS
- $799,9994 bd3 ba2.7k sqft15 Rose Lane, Newtown, CT 06482For SaleMLS ID #24190182, Martha Brennan, BHGRE Gaetano Marra Homes. Smart MLS
- $749,9004 bd3 ba1.9k sqft77 Round Hill Road, Fairfield, CT 06824For SaleMLS ID #24190937, Jay Cannone, William Raveis Real Estate. Smart MLS
- $719,9003 bd3 ba2.3k sqft11 Birdseye Rd Extension, Shelton, CT 06484For SaleMLS ID #24204291, Sam Granata, Preston Gray Real Estate. Smart MLS
- $664,9004 bd3 ba1.8k sqft523 Highfield Drive, Orange, CT 06477For SaleMLS ID #24207482, Jessica Knapp, Putnam Agency Real Estate LLC. Smart MLS
- $799,0004 bd3 ba3.1k sqft15 Mountain Manor Road, Newtown, CT 06482For SaleMLS ID #24189071, Katie Keogler, Compass Connecticut, LLC. Smart MLS
- $759,0004 bd3 ba2.7k sqft11 Cobblers Mill Road, Newtown, CT 06482For SaleMLS ID #24192343, Christina Zainc, BHGRE Gaetano Marra Homes. Smart MLS
- $979,0004 bd3 ba2.6k sqft20 Overidge Lane, Wilton, CT 06897For SaleMLS ID #24203986, Brenda La Fuente, Keller Williams Realty. Smart MLS
- $899,0003 bd4 ba2.6k sqft315 Olmstead Hill Road, Wilton, CT 06897For SaleMLS ID #24205671, Rob McCullough, William Pitt Sotheby's Int'l. Smart MLS
- $999,9995 bd4 ba3.1k sqft190 Beaver Dam Access Road, Stratford, CT 06614For SaleMLS ID #24204069, Tracy S. Perry, Real Estate Two. Smart MLS
