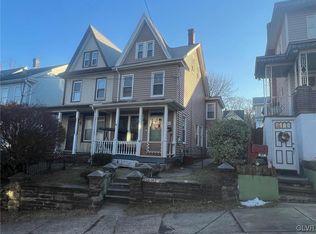
WALKING DISTANCE TO HISTORIC DOWNTOWN JIM THORPE AND BROADWAY!!! Don't miss out on this RARE opportunity to own a MASSIVE home located on a corner lot with OFF STREET PARKING!!! With over 2500 square feet this home boasts PRIME LOCATION and an ATTACHED ONE CAR GARAGE with an additional parking spot in the back. As you make your way through, you will find a HUGE 4 SEASON ROOM with tons of natural light. Listed as a 4 bedroom, there is also a BONUS ROOM on the second floor that would make great for an OFFICE or NURSERY!! Act fast as this GEM will not last long!!!
Sold for $180,000
$180,000
97 Center Ave, Jim Thorpe, PA 18229
4beds
2,520sqft
Single Family Residence
Built in 1857
3,484 Square Feet Lot
$238,200 Zestimate®
$71/sqft
$2,133 Estimated rent
Home value
$238,200
$210,000 - $269,000
$2,133/mo
Zestimate® history
Owner options
List your home for rent
$2,133/mo
Rent Zestimate®
Find your next renter with Zillow Rental Manager. Plus, with online applications, you can quickly screen prospective tenants – for free.
$2,133/mo
Rent Zestimate®
Refinance and save
$1,242/mo
Est. payment
Refinancing to a lower rate could help reduce your monthly payments and save thousands over the life of the loan.
$1,242/mo
Est. payment
Explore your selling options
Work with a Zillow partner agent
Leverage their expertise and Zillow's premium Showcase listings to get your home seen by more buyers.
Get startedList with your own agent
Get your home in front of millions of buyers by listing it on Zillow.
Learn how to do itSell it yourself
Take full control of how buyers see your home on Zillow by listing For Sale by Owner (FSBO).
List your homeWhat's special
Additional parking spotCorner lotBonus roomMassive home
Zillow last checked:
Listing updated:
Listed by:
Michael Mulderig 251-599-4907,
Bear Mountain Real Estate LLC
Bought with:
(Lehigh) GLVR Member
NON MEMBER
Source: PMAR,MLS#: PM-112424
Facts & features
Interior
Bedrooms & bathrooms
- Bedrooms: 4
- Bathrooms: 2
- Full bathrooms: 2
Primary bedroom
- Level: Second
- Area: 151.51
- Dimensions: 10.9 x 13.9
Bedroom 2
- Level: Second
- Area: 120.99
- Dimensions: 10.9 x 11.1
Bedroom 3
- Level: Second
- Area: 138.32
- Dimensions: 13.3 x 10.4
Primary bathroom
- Level: First
- Area: 42.66
- Dimensions: 7.9 x 5.4
Bathroom 2
- Level: Second
- Area: 63.05
- Dimensions: 9.7 x 6.5
Bathroom 4
- Level: Second
- Area: 145.2
- Dimensions: 13.2 x 11
Bonus room
- Level: Second
- Area: 57.23
- Dimensions: 9.7 x 5.9
Dining room
- Level: First
- Area: 203.28
- Dimensions: 15.4 x 13.2
Other
- Level: First
- Area: 490.67
- Dimensions: 35.3 x 13.9
Kitchen
- Level: First
- Area: 213.84
- Dimensions: 16.2 x 13.2
Living room
- Level: First
- Area: 390.24
- Dimensions: 27.1 x 14.4
Other
- Description: Stairwell
- Level: First
- Area: 48.98
- Dimensions: 15.8 x 3.1
Other
- Description: hallway
- Level: Second
- Area: 28.83
- Dimensions: 9.3 x 3.1
Other
- Description: hallway
- Level: Second
- Area: 50.7
- Dimensions: 16.9 x 3
Other
- Description: hallway
- Level: Second
- Area: 38.72
- Dimensions: 12.1 x 3.2
Other
- Description: upstairs closet
- Level: Second
- Area: 60.77
- Dimensions: 10.3 x 5.9
Heating
- Baseboard, Electric, Oil
Cooling
- Ceiling Fan(s)
Appliances
- Included: Electric Range, Refrigerator, Water Heater, Dishwasher
Features
- Eat-in Kitchen, Kitchen Island
- Flooring: Carpet, Laminate
- Basement: Full,Unfinished,Concrete
- Has fireplace: No
- Common walls with other units/homes: No Common Walls
Interior area
- Total structure area: 2,520
- Total interior livable area: 2,520 sqft
- Finished area above ground: 2,520
- Finished area below ground: 0
Property
Parking
- Total spaces: 1
- Parking features: Garage
- Garage spaces: 1
Features
- Stories: 3
- Patio & porch: Patio, Porch
Lot
- Size: 3,484 Square Feet
- Dimensions: 54' x 82' x 27' x 25' x 49'
- Features: Corner Lot, Level, Not In Development
Details
- Parcel number: 83A218F35,36
- Zoning description: Residential
Construction
Type & style
- Home type: SingleFamily
- Architectural style: Bi-Level,Traditional
- Property subtype: Single Family Residence
Materials
- Vinyl Siding, Other
- Roof: Shingle
Condition
- Year built: 1857
Utilities & green energy
- Electric: 200+ Amp Service
- Sewer: Public Sewer
- Water: Public
Community & HOA
Community
- Subdivision: None
HOA
- Has HOA: No
- Amenities included: Curbs, Sidewalks, Street Lights
Location
- Region: Jim Thorpe
Financial & listing details
- Price per square foot: $71/sqft
- Annual tax amount: $3,089
- Date on market: 2/12/2024
- Listing terms: Conventional
- Road surface type: Paved
Price history
| Date | Event | Price |
|---|---|---|
| 3/15/2024 | Sold | $180,000-20%$71/sqft |
Source: PMAR #PM-112424 Report a problem | ||
| 1/30/2024 | Listed for sale | $224,900$89/sqft |
Source: PMAR #PM-112424 Report a problem | ||
Public tax history
Tax history is unavailable.
Neighborhood: 18229
Nearby homes
- $144,0004 bd1 ba1.8k sqft95 Center Ave, Jim Thorpe, PA 18229Sold
- $105,4003 bd1 ba1.1k sqft10 Chestnut Ave, Jim Thorpe, PA 18229Off Market
- $179,1003 bd1 ba2.5k sqft97 Center Ave #99, Jim Thorpe, PA 18229Off Market
- $145,1003 bd1 ba1.1k sqft93 Center Ave, Jim Thorpe, PA 18229Off Market
- $--1 bd1 ba-- sqft101 Center Ave APT 3, Jim Thorpe, PA 18229Off Market
- $--1 bd1 ba-- sqft101 Center Ave UNIT 2, Jim Thorpe, PA 18229Off Market
- $--2 bd1 ba-- sqft101 Center Ave APT 1, Jim Thorpe, PA 18229Off Market
- $259,9004 bd3 ba2k sqft101 Center Ave, Jim Thorpe, PA 18229Sold
Nearby schools
GreatSchools rating
- 4/10L B Morris El SchoolGrades: PK-8Distance: 1.1 mi
- 5/10Jim Thorpe Area Senior High SchoolGrades: 9-12Distance: 1.2 mi
Get a cash offer in 3 minutes
Find out how much your home could sell for in as little as 3 minutes with a no-obligation cash offer.
Estimated market value
$238,200
Get a cash offer in 3 minutes
Find out how much your home could sell for in as little as 3 minutes with a no-obligation cash offer.
Estimated market value
$238,200
- Pennsylvania
- Carbon County
- Jim Thorpe
- 18229
- 97 Center Ave
