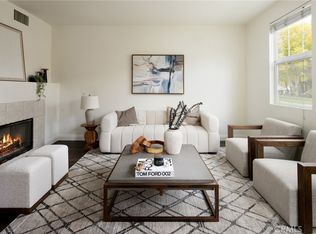
Perfectly positioned overlooking a protected canyon with no homes obstructing the view, this stunning 3-bedroom, 2.5-bath townhome offers breathtaking hill views, glowing sunsets, and sparkling city lights beyond—a rare and serene backdrop that elevates everyday living. The open-concept main level is designed for both comfort and entertaining, featuring a warm fireplace and a spacious island kitchen with granite counters and abundant storage, flowing seamlessly into the living and dining areas. Large windows frame the expansive canyon views, bringing in natural light throughout the home. A 2-car attached garage provides direct access and includes a MyQ Wi-Fi–enabled remote opener. There is a study niche/desk area on the main level, along with a powder room and inside laundry. Upstairs, you’ll find three generously sized bedrooms, including a relaxing primary suite with views, a walk-in closet, and an en-suite bath featuring dual sinks, a newer walk-in shower, and a separate water closet. The secondary bedrooms are oversized, one also has the canyon view and the guest bath includes a tub/shower combination. There is also an upper-level desk niche and linen cabinet. Each bedroom is equipped with a ceiling fan. Additional upgrades include data cabling throughout the home with a smart panel, Nest thermostat and smoke detectors and camera doorbell, newer PEX water supply lines, and a newer ultra-efficient, high-end heating and air conditioning system. Enjoy the ultimate lifestyle—just steps to Starbucks, popular restaurants, Albertsons, and other everyday amenities, making errands and coffee runs effortless. The community features its own resort-style pool and spa overlooking the canyon, along with beautiful walking paths ideal for morning strolls or evening unwinding. Residents also enjoy access to all of Ladera Ranch’s exceptional amenities, including tennis and pickleball courts, a water park and skate park, numerous neighborhood parks and sports fields, community garden areas, picnic and BBQ spaces, and miles of scenic hiking and biking trails. Conveniently located with easy access to freeways, toll roads, shopping, dining, malls, and gyms, and zoned for top-rated schools in Capistrano USD. Very low property tax rate and reasonable HOA fees which include internet service, fire insurance on the building, exterior maintenance making this home an exceptional value in one of South Orange County’s most sought-after communities.
Sold for $845,000
Listed by: Regency Real Estate Brokers • John Sturdevant • Contact: 949-584-5619
Bought with: HomeSmart, Evergreen Realty
$845,000
97 Chadron Cir, Mission Viejo, CA 92694
3beds
1,417sqft
Condominium
Built in 2003
-- sqft lot
$852,200 Zestimate®
$596/sqft
$4,342 Estimated rent
Home value
$852,200
$784,000 - $920,000
$4,342/mo
Zestimate® history
Owner options
List your home for rent
$4,342/mo
Rent Zestimate®
Find your next renter with Zillow Rental Manager. Plus, with online applications, you can quickly screen prospective tenants – for free.
$4,342/mo
Rent Zestimate®
Refinance and save
$5,783/mo
Est. payment
Refinancing to a lower rate could help reduce your monthly payments and save thousands over the life of the loan.
$5,783/mo
Est. payment
Explore your selling options
Work with a Zillow partner agent
Leverage their expertise and Zillow's premium Showcase listings to get your home seen by more buyers.
Get startedList with your own agent
Get your home in front of millions of buyers by listing it on Zillow.
Learn how to do itSell it yourself
Take full control of how buyers see your home on Zillow by listing For Sale by Owner (FSBO).
List your homeWhat's special
Warm fireplaceOpen-concept main levelPowder roomThree generously sized bedroomsWalk-in closetInside laundry
Zillow last checked:
Listing updated:
Listed by:
John Sturdevant DRE #01193545 949-584-5619,
Regency Real Estate Brokers
Bought with:
Christopher Lardie, DRE #01929117
HomeSmart, Evergreen Realty
Source: CRMLS,MLS#: OC26003108 Originating MLS: California Regional MLS
Originating MLS: California Regional MLSFacts & features
Interior
Bedrooms & bathrooms
- Bedrooms: 3
- Bathrooms: 3
- Full bathrooms: 2
- 1/2 bathrooms: 1
- Main level bathrooms: 1
Rooms
- Room types: Attic, Bedroom, Great Room, Kitchen, Laundry, Living Room, Primary Bathroom, Primary Bedroom, Other, Dining Room
Primary bedroom
- Features: Primary Suite
Bedroom
- Features: All Bedrooms Up
Bathroom
- Features: Bathroom Exhaust Fan, Dual Sinks, Enclosed Toilet, Linen Closet, Tub Shower, Upgraded, Walk-In Shower
Kitchen
- Features: Granite Counters, Kitchen Island, Kitchen/Family Room Combo
Other
- Features: Walk-In Closet(s)
Heating
- Central, Forced Air, Natural Gas
Cooling
- Central Air, High Efficiency
Appliances
- Included: Dishwasher, Disposal, Gas Range, Gas Water Heater, Microwave, Refrigerator, Vented Exhaust Fan, Water To Refrigerator, Dryer, Washer
- Laundry: Washer Hookup, Gas Dryer Hookup, Inside, Laundry Room, Stacked
Features
- Breakfast Bar, Ceiling Fan(s), Separate/Formal Dining Room, Granite Counters, High Ceilings, Open Floorplan, Pantry, Recessed Lighting, Wired for Data, All Bedrooms Up, Attic, Primary Suite, Walk-In Closet(s)
- Flooring: Laminate, Tile
- Doors: Mirrored Closet Door(s), Panel Doors
- Windows: Atrium, Blinds, Double Pane Windows, Drapes, Screens
- Has fireplace: Yes
- Fireplace features: Gas, Gas Starter, Living Room
- Common walls with other units/homes: 2+ Common Walls,No One Above,No One Below
Interior area
- Total interior livable area: 1,417 sqft
Property
Parking
- Total spaces: 2
- Parking features: Direct Access, Garage, Garage Door Opener
- Attached garage spaces: 2
Accessibility
- Accessibility features: None
Features
- Levels: Two
- Stories: 2
- Entry location: Ground Level
- Patio & porch: Front Porch
- Exterior features: Lighting, Rain Gutters
- Pool features: Community, Heated, Association
- Has spa: Yes
- Spa features: Association, Community, Heated
- Fencing: None
- Has view: Yes
- View description: Bridge(s), City Lights, Canyon, Park/Greenbelt, Hills, Panoramic, Creek/Stream, Trees/Woods
- Has water view: Yes
- Water view: Creek/Stream
Lot
- Features: Cul-De-Sac, Greenbelt, Level, Near Park, Street Level, Walkstreet
Details
- Parcel number: 93685250
- Special conditions: Standard
- Horse amenities: Riding Trail
Construction
Type & style
- Home type: Condo
- Architectural style: Traditional
- Property subtype: Condominium
- Attached to another structure: Yes
Materials
- Foundation: Slab
- Roof: Concrete,Flat Tile,Tile
Condition
- Turnkey
- New construction: No
- Year built: 2003
Details
- Builder model: Residence 2
- Builder name: D.R. Horton
Utilities & green energy
- Sewer: Public Sewer
- Water: Public
- Utilities for property: Cable Connected, Electricity Connected, Natural Gas Connected, Phone Available, Sewer Connected, Water Connected
Community & HOA
Community
- Features: Biking, Curbs, Dog Park, Golf, Gutter(s), Hiking, Horse Trails, Hunting, Preserve/Public Land, Ravine, Street Lights, Sidewalks, Park, Pool
- Security: Carbon Monoxide Detector(s), Fire Sprinkler System, Smoke Detector(s)
- Subdivision: Chambray (Chmb)
HOA
- Has HOA: Yes
- Amenities included: Clubhouse, Sport Court, Dog Park, Meeting Room, Management, Meeting/Banquet/Party Room, Maintenance Front Yard, Outdoor Cooking Area, Other Courts, Barbecue, Picnic Area, Playground, Pickleball, Pool, Pets Allowed, Recreation Room, Spa/Hot Tub, Tennis Court(s), Trail(s)
- HOA fee: $400 monthly
- HOA name: Chambray
- HOA phone: 949-535-4501
- Second HOA fee: $231 monthly
- Second HOA name: Ladera Ranch
- Second HOA phone: 949-218-0900
Location
- Region: Mission Viejo
Financial & listing details
- Price per square foot: $596/sqft
- Tax assessed value: $484,211
- Annual tax amount: $6,432
- Date on market: 1/6/2026
- Cumulative days on market: 6 days
- Listing terms: Cash,Cash to New Loan,Conventional,FHA,VA Loan
- Inclusions: Refrigerator Washer Dryer
- Road surface type: Paved
Price history
| Date | Event | Price |
|---|---|---|
| 2/13/2026 | Sold | $845,000+1.8%$596/sqft |
Source:  CRMLS #OC26003108 Report a problem CRMLS #OC26003108 Report a problem | ||
| 1/22/2026 | Pending sale | $830,000$586/sqft |
Source: CRMLS #OC26003108 Report a problem | ||
| 1/19/2026 | Listed for sale | $830,000$586/sqft |
Source: CRMLS #OC26003108 Report a problem | ||
| 1/10/2026 | Pending sale | $830,000$586/sqft |
Source: CRMLS #OC26003108 Report a problem | ||
| 1/7/2026 | Listed for sale | $830,000+110.1%$586/sqft |
Source: CRMLS #OC26003108 Report a problem | ||
| 11/26/2013 | Sold | $395,000-1.2%$279/sqft |
Source: Public Record Report a problem | ||
| 10/17/2013 | Price change | $399,999-2.2%$282/sqft |
Source: Seven Gables Real Estate #PW13115209 Report a problem | ||
| 10/10/2013 | Price change | $409,000-4.9%$289/sqft |
Source: Seven Gables Real Estate #PW13115209 Report a problem | ||
| 8/2/2013 | Price change | $430,000+2.6%$303/sqft |
Source: Seven Gables Real Estate #PW13115209 Report a problem | ||
| 7/20/2013 | Price change | $419,000-2.6%$296/sqft |
Source: Seven Gables Real Estate #PW13115209 Report a problem | ||
| 6/25/2013 | Price change | $430,000-2.3%$303/sqft |
Source: Seven Gables Real Estate #PW13115209 Report a problem | ||
| 6/17/2013 | Listed for sale | $439,900+56.5%$310/sqft |
Source: House of Seven Gables Real Estate, Inc. #PW13115209 Report a problem | ||
| 9/20/2011 | Sold | $281,000+12.9%$198/sqft |
Source: Public Record Report a problem | ||
| 6/28/2011 | Price change | $249,000-14.1%$176/sqft |
Source: First Team Real Estate #S618938 Report a problem | ||
| 4/1/2011 | Listed for sale | $290,000-6.5%$205/sqft |
Source: First Team Real Estate #S618938 Report a problem | ||
| 6/25/2010 | Listing removed | $310,000$219/sqft |
Source: First Team Real Estate #S618938 Report a problem | ||
| 6/12/2010 | Price change | $310,000-3.1%$219/sqft |
Source: First Team Real Estate #S618938 Report a problem | ||
| 6/1/2010 | Listed for sale | $320,000+24%$226/sqft |
Source: First Team Real Estate #S618938 Report a problem | ||
| 4/29/2002 | Sold | $258,000$182/sqft |
Source: Public Record Report a problem | ||
Public tax history
| Year | Property taxes | Tax assessment |
|---|---|---|
| 2025 | $6,432 +1.5% | $484,211 +2% |
| 2024 | $6,338 +1.6% | $474,717 +2% |
| 2023 | $6,241 +1.6% | $465,409 +2% |
| 2022 | $6,145 +1.5% | $456,284 +2% |
| 2021 | $6,057 +1.4% | $447,338 +1% |
| 2020 | $5,970 | $442,752 +2% |
| 2019 | $5,970 -0.7% | $434,071 +2% |
| 2018 | $6,015 -0.1% | $425,560 +2% |
| 2017 | $6,023 | $417,216 +2% |
| 2016 | $6,023 +1.1% | $409,036 +1.5% |
| 2015 | $5,959 -1% | $402,892 +2% |
| 2014 | $6,019 | $395,000 +37.8% |
| 2013 | -- | $286,620 +2% |
| 2012 | -- | $281,000 -21.9% |
| 2011 | -- | $360,000 +5.9% |
| 2010 | -- | $340,000 |
| 2009 | -- | $340,000 -19% |
| 2008 | -- | $419,500 -1.5% |
| 2007 | -- | $425,708 +2% |
| 2006 | -- | $417,361 +2% |
| 2005 | -- | $409,178 +52.7% |
| 2004 | -- | $267,999 +1.9% |
| 2003 | -- | $263,088 +160.9% |
| 2002 | -- | $100,849 |
Find assessor info on the county website
Neighborhood: Bridgepark District
Nearby homes
- $787,7003 bd2 ba1.3k sqft21 Garrison Loop, Mission Viejo, CA 92694Off Market

- $830,0003 bd3 ba1.4k sqft27 Garrison Loop, Mission Viejo, CA 92694Sold

- $711,3002 bd2 ba1.2k sqft61 Garrison Loop, Mission Viejo, CA 92694Off Market
- $824,6003 bd2 ba1.4k sqft38 Garrison Loop, Mission Viejo, CA 92694Off Market
- $851,9003 bd3 ba1.5k sqft3 Garrison Loop, Mission Viejo, CA 92694Off Market
- $878,6003 bd3 ba1.5k sqft34 Garrison Loop, Mission Viejo, CA 92694Off Market
- $780,0002 bd2 ba1.3k sqft42 Garrison Loop, Mission Viejo, CA 92694Sold
- $791,8003 bd2 ba1.4k sqft79 Garrison Loop, Mission Viejo, CA 92694Off Market
Nearby schools
GreatSchools rating
- 9/10Chaparral Elementary SchoolGrades: K-5Distance: 0.8 mi
- 9/10Ladera Ranch Middle SchoolGrades: 6-8Distance: 0.9 mi
- 9/10Tesoro High SchoolGrades: 9-12Distance: 2.5 mi
Schools provided by the listing agent
- Elementary: Chaparral
- Middle: Ladera Ranch
- High: Tesoro
Source: CRMLS. This data may not be complete. We recommend contacting the local school district to confirm school assignments for this home.
Get a cash offer in 3 minutes
Find out how much your home could sell for in as little as 3 minutes with a no-obligation cash offer.
Estimated market value
$852,200
Get a cash offer in 3 minutes
Find out how much your home could sell for in as little as 3 minutes with a no-obligation cash offer.
Estimated market value
$852,200
Nearby cities
Nearby neighborhoods
Nearby zip codes
Other Ladera Ranch Topics
