Skip main navigation
Sold for $349,000
  • $349,000

    97 Cherry Hill Dr, Lillington, NC 27546

    4beds
    2,885sqft
    Single Family Residence
    Built in 2015
    0.43 Acres Lot
    $370,200 Zestimate®
    $121/sqft
    $2,487 Estimated rent

    Home value

    $370,200

    $352,000 - $389,000

    $2,487/mo

    Zestimate® history
    Loading
    Loading...

    Owner options

    List your home for rent

    $2,487/mo

    Rent Zestimate®

    Find your next renter with Zillow Rental Manager. Plus, with online applications, you can quickly screen prospective tenants – for free.

    Learn more

    $2,487/mo

    Rent Zestimate®

    Refinance and save

    $2,146/mo

    Est. payment

    Refinancing to a lower rate could help reduce your monthly payments and save thousands over the life of the loan.

    See today's rates

    $2,146/mo

    Est. payment

    Explore your selling options

    Work with a Zillow partner agent

    Leverage their expertise and Zillow's premium Showcase listings to get your home seen by more buyers.

    Get started

    List with your own agent

    Get your home in front of millions of buyers by listing it on Zillow.

    Learn how to do it

    Sell it yourself

    Take full control of how buyers see your home on Zillow by listing For Sale by Owner (FSBO).

    List your home

    What's special

    Stunning light fixturesOpen concept living rmBeautiful kitchenStand up showerFormal living rmCovered porchDual vanity
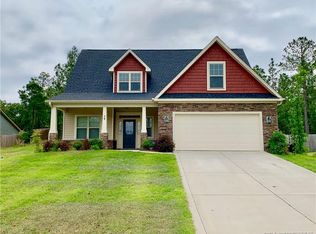
    In the community of Oakmont. This property shows like new construction without the wait for completion & price tag! Featuring 4 bedrms, 2.5 bathrms a large 3rd floor bonus rm, formal living rm & office, fully fenced in spacious yard half wooded, half cleared for ample privacy, 2 car garage & mudrm. The open concept living rm looks into the beautiful kitchen w/plenty of cabinet/granite counter space, SS appliances, stunning light fixtures & boasts an eat in area & separate formal dining. The 2nd floor has a walk in laundry rm, additional full bath & 4 bedrms including the primary w/a wonderful ensuite, new LVP flooring, dual vanity, soaker tub, stand up shower & huge WIC. The 3rd floor bonus is plenty big for a multitude of activities. The back yard has a covered porch & so much space for kiddos or animals to run & play. The neighborhood has a clubhouse, community pool & park. This home is located to schools, shopping, dining & Fort Liberty

    Zillow last checked:

    Listing updated:

    Listed by:

    TIFFANY BROCK,

    FATHOM REALTY NC, LLC FAY.

    Bought with:

    TONYA SIMISON, 253851

    ALLSTARS REALTY

    Source: LPRMLS,MLS#: 715836MLS LogoOriginating MLS: Longleaf Pine Realtors

    Facts & features

    Interior

    Bedrooms & bathrooms
    • Bedrooms: 4
    • Bathrooms: 3
    • Full bathrooms: 2
    • 1/2 bathrooms: 1
    Heating
    • Heat Pump, Zoned
    Appliances
    • Included: Dishwasher, Microwave, Range, Refrigerator
    • Laundry: Washer Hookup, Dryer Hookup, Upper Level
    Features
    • Tray Ceiling(s), Ceiling Fan(s), Separate/Formal Dining Room, Entrance Foyer, Eat-in Kitchen, Granite Counters, Garden Tub/Roman Tub, Kitchen Island, Kitchen/Dining Combo, Separate Shower, Walk-In Closet(s)
    • Flooring: Laminate, Tile, Vinyl, Carpet
    • Number of fireplaces: 1
    • Fireplace features: Gas, Gas Log, Vented
    Interior area
    • Total interior livable area: 2,885 sqft

    Property

    Parking
    • Total spaces: 2
    • Parking features: Attached, Garage
    • Attached garage spaces: 2
    Features
    • Levels: Three Or More
    • Stories: 3
    • Patio & porch: Covered, Patio
    • Exterior features: Fence, Playground
    • Fencing: Yard Fenced
    Lot
    • Size: 0.43 Acres
    • Dimensions: 0.43
    • Features: 1/4 to 1/2 Acre Lot, Partially Cleared
    Details
    • Parcel number: 03050701 0046 47
    • Special conditions: Standard

    Construction

    Type & style
    • Home type: SingleFamily
    • Architectural style: Three Story
    • Property subtype: Single Family Residence
    Materials
    • Stone Veneer, Vinyl Siding
    • Foundation: Slab
    Condition
    • New construction: No
    • Year built: 2015

    Utilities & green energy

    • Sewer: Septic Tank
    • Water: Public

    Community & HOA

    Community
    • Features: Community Pool, Gated
    • Security: Security System, Gated Community, Smoke Detector(s)
    • Subdivision: Oakmont
    HOA
    • Has HOA: Yes
    • HOA fee: $35 monthly
    • HOA name: Little & Young
    Location
    • Region: Lillington

    Financial & listing details

    • Price per square foot: $121/sqft
    • Tax assessed value: $302,245
    • Annual tax amount: $2,234
    • Date on market: 11/13/2023
    • Cumulative days on market: 156 days
    • Listing terms: Cash,New Loan
    • Inclusions: -Existing refrigerator in kitchen
    • Exclusions: -All staging items
    • Ownership: More than a year

    Price history

    DateEventPrice
    1/25/2024Sold$349,000$121/sqft
    Source: LPRMLS #715836 Report a problem
    12/2/2023Pending sale$349,000$121/sqft
    Source: LPRMLS #715836 Report a problem
    11/16/2023Price change$349,000-6.9%$121/sqft
    Source: LPRMLS #715836 Report a problem
    11/13/2023Listed for sale$374,999+2.7%$130/sqft
    Source: LPRMLS #715836 Report a problem
    11/6/2023Listing removed--
    Source: Doorify MLS #LP708476 Report a problem
    8/25/2023Price change$364,999-2.7%$127/sqft
    Source: LPRMLS #708476 Report a problem
    8/18/2023Price change$375,000-3.8%$130/sqft
    Source: LPRMLS #708476 Report a problem
    8/7/2023Price change$389,999-1.2%$135/sqft
    Source: LPRMLS #708476 Report a problem
    7/27/2023Listed for sale$394,899$137/sqft
    Source: LPRMLS #708476 Report a problem
    7/18/2023Listing removed--
    Source: LPRMLS #704250 Report a problem
    7/8/2023Price change$394,8990%$137/sqft
    Source: LPRMLS #704250 Report a problem
    6/17/2023Listed for sale$394,999+51.2%$137/sqft
    Source: LPRMLS #704250 Report a problem
    7/12/2017Listing removed$1,650$1/sqft
    Source: SOLDIERS FIRST REAL ESTATE LLC. #521488 Report a problem
    6/29/2017Price change$1,650-5.7%$1/sqft
    Source: SOLDIERS FIRST REAL ESTATE LLC. #521488 Report a problem
    5/30/2017Listed for rent$1,750$1/sqft
    Source: SOLDIERS FIRST REAL ESTATE LLC. #521488 Report a problem
    10/30/2015Sold$261,225$91/sqft
    Source: LPRMLS #446755 Report a problem
    9/24/2015Pending sale$261,225$91/sqft
    Source: Fonville Morisey And Barefoot #446755 Report a problem
    9/24/2015Listed for sale$261,225+587.4%$91/sqft
    Source: Fonville Morisey And Barefoot #446755 Report a problem
    7/28/2015Sold$38,000$13/sqft
    Source: Public Record Report a problem

    Public tax history

    YearProperty taxesTax assessment
    2025$2,234 $302,245
    2024$2,234 $302,245
    2023$2,234 +1.4%$302,245
    2022$2,204 +1.7%$302,245 +24.9%
    2021$2,167 +1.1%$242,040
    2020$2,142 +0.7%$242,040
    2019$2,127 +1.2%$242,040
    2018$2,103 +5.9%$242,040
    2017$1,986 $242,040 +6.1%
    2016-- $228,130 +812.5%
    2015-- $25,000
    Find assessor info on the county website

    Neighborhood: 27546

    Nearby schools

    GreatSchools rating
    Schools provided by the listing agent
    • Elementary: Anderson Creek Primary
    • Middle: Western Harnett Middle School
    • High: Western Harnett High School

    Source: LPRMLS. This data may not be complete. We recommend contacting the local school district to confirm school assignments for this home.

    Get a cash offer in 3 minutes
    Find out how much your home could sell for in as little as 3 minutes with a no-obligation cash offer.
    Estimated market value
    $370,200
    Get a cash offer in 3 minutes
    Find out how much your home could sell for in as little as 3 minutes with a no-obligation cash offer.
    Estimated market value
    $370,200