Welcome to your new home in the heart of a welcoming, serene neighborhood. This stately brick and vinyl colonial exudes charm and elegance from the moment you set eyes on it. With a side leading 2-car attached garage, this residence offers both functionality and style. Step inside to discover a spacious haven boasting 4 bedrooms and 2.5 baths, with the potential for a full bath in the finished lower level. The first and second floors showcase engineered hardwood flooring, complemented by tasteful updated paint colors that create a warm and inviting atmosphere. White woodwork accents and updated light fixtures add to the modern allure of the home. The main level features an open concept kitchen and family room, highlighted by a cozy gas fireplace perfect for gatherings and relaxation. Versatile spaces include a front living room currently used for formal dining and a playroom off the kitchen. Ascend to the upper level to find a sprawling primary suite, complete with vaulted ceilings and extension ideal for office, craft space or reading nook. A large walk-in closet offers ample storage, while the en-suite bathroom boasts his and hers vanities, soaker tub, standalone shower, and separate toilet area. Three generously sized guest bedrooms await, each equipped with updated overhead ceiling fans for added comfort. Outside, the property truly shines with its expansive two-level deck, perfect for outdoor entertaining or simply enjoying the tranquil surroundings. A fire pit area adds charm and warmth on cooler evenings, while a shed provides convenient storage for outdoor essentials. Impeccable landscaping enhances the beauty of the large lot, offering a picturesque backdrop for everyday living. Conveniently located on the north end of Brunswick, this home provides easy access to the highway, Strongsville or South Brunswick, ensuring seamless connectivity to nearby amenities and attractions. Don't miss out on the opportunity to make this stunning property your forever home!
Closed
$445,000
97 Clearwater Dr, Brunswick, OH 44212
4beds
3,361sqft
Single Family Residence
Built in 1996
0.29 Acres Lot
$477,700 Zestimate®
$132/sqft
$3,108 Estimated rent
Home value
$477,700
$454,000 - $502,000
$3,108/mo
Zestimate® history
Owner options
List your home for rent
$3,108/mo
Rent Zestimate®
Find your next renter with Zillow Rental Manager. Plus, with online applications, you can quickly screen prospective tenants – for free.
$3,108/mo
Rent Zestimate®
Refinance and save
$3,127/mo
Est. payment
Refinancing to a lower rate could help reduce your monthly payments and save thousands over the life of the loan.
$3,127/mo
Est. payment
Explore your selling options
Work with a Zillow partner agent
Leverage their expertise and Zillow's premium Showcase listings to get your home seen by more buyers.
Get startedList with your own agent
Get your home in front of millions of buyers by listing it on Zillow.
Learn how to do itSell it yourself
Take full control of how buyers see your home on Zillow by listing For Sale by Owner (FSBO).
List your homeWhat's special
Craft spaceVersatile spacesOpen concept kitchenSpacious havenVaulted ceilingsFire pit areaSouth brunswick
Zillow last checked:
Listing updated:
Listed by:
Lyndi Gesiorski lyndigesiorski@gmail.com440-679-1771,
EXP Realty, LLC.,
Carissa Mitchell 440-773-3470,
EXP Realty, LLC.
Bought with:
Nicole M Ward, 2024002769
Real of Ohio
Source: MLS Now,MLS#: 5035615 Originating MLS: Akron Cleveland Association of REALTORS
Originating MLS: Akron Cleveland Association of REALTORSFacts & features
Interior
Bedrooms & bathrooms
- Bedrooms: 4
- Bathrooms: 3
- Full bathrooms: 2
- 1/2 bathrooms: 1
- Main level bathrooms: 1
Primary bedroom
- Description: Master bedroom features double door entry, vaulted ceilings, extended room and walk-in closet. See floor plan for estimated dimensions.,Flooring: Wood
- Features: Vaulted Ceiling(s), Window Treatments
- Level: Second
Bedroom
- Description: Features overhead ceiling fan.,Flooring: Wood
- Features: Window Treatments
- Level: Second
- Dimensions: 12 x 11
Bedroom
- Description: Features overhead ceiling fan.,Flooring: Wood
- Features: Window Treatments
- Level: Second
- Dimensions: 15 x 11
Bedroom
- Description: Features overhead ceiling fan.,Flooring: Wood
- Features: Window Treatments
- Level: Second
- Dimensions: 14 x 11
Primary bathroom
- Description: His and hers vanities, soaker tub and standalone shower.,Flooring: Luxury Vinyl Tile
- Features: Soaking Tub, Vaulted Ceiling(s)
- Level: Second
- Dimensions: 11 x 11
Bathroom
- Description: First floor 1/2 bath off the front entry.,Flooring: Wood
- Level: First
- Dimensions: 5 x 5
Bathroom
- Description: Second floor guest bath with tile floors and tub/shower combo.,Flooring: Tile
- Level: Second
- Dimensions: 11 x 5
Dining room
- Description: Currently used as the kids playroom.,Flooring: Wood
- Features: Window Treatments
- Level: First
- Dimensions: 14 x 11
Eat in kitchen
- Description: Large kitchen with eating area. See floor plan for estimated dimensions.,Flooring: Wood
- Features: Window Treatments
- Level: First
Entry foyer
- Description: 2-story entry foyer.,Flooring: Wood
- Features: Chandelier
- Level: First
- Dimensions: 15 x 11
Family room
- Description: Family room open to the kitchen with gas fireplace.,Flooring: Wood
- Features: Fireplace, Window Treatments
- Level: First
- Dimensions: 22 x 16
Laundry
- Description: First floor laundry off the garage entry.,Flooring: Luxury Vinyl Tile
- Level: First
- Dimensions: 8 x 5
Living room
- Description: Front living room is currently used as a formal dining room.,Flooring: Wood
- Features: Window Treatments
- Level: First
- Dimensions: 16 x 13
Other
- Description: Framed and plumb for full bathroom.,Flooring: Concrete
- Level: Basement
Recreation
- Description: Great multi-purpose finished space. See floor plan for estimated dimensions.,Flooring: Carpet
- Level: Basement
Utility room
- Description: Large utility and storage room in the basement.,Flooring: Concrete
- Level: Basement
Heating
- Forced Air
Cooling
- Central Air
Appliances
- Included: Dryer, Dishwasher, Disposal, Microwave, Range, Refrigerator, Washer
- Laundry: Main Level
Features
- Ceiling Fan(s), Entrance Foyer, Eat-in Kitchen, Kitchen Island, Laminate Counters, Open Floorplan, Storage, Soaking Tub, Vaulted Ceiling(s), Walk-In Closet(s)
- Basement: Full,Partially Finished
- Number of fireplaces: 1
- Fireplace features: Family Room, Gas
Interior area
- Total structure area: 3,361
- Total interior livable area: 3,361 sqft
- Finished area above ground: 2,521
- Finished area below ground: 840
Property
Parking
- Total spaces: 2
- Parking features: Attached, Garage
- Attached garage spaces: 2
Features
- Levels: Two
- Stories: 2
- Patio & porch: Deck
- Exterior features: Sprinkler/Irrigation
- Pool features: None
- Has view: Yes
- View description: Trees/Woods
Lot
- Size: 0.29 Acres
- Features: Corner Lot
Details
- Additional structures: Shed(s)
- Parcel number: 00318B02134
Construction
Type & style
- Home type: SingleFamily
- Architectural style: Colonial
- Property subtype: Single Family Residence
Materials
- Brick, Vinyl Siding
- Roof: Asphalt,Fiberglass
Condition
- Year built: 1996
Utilities & green energy
- Sewer: Public Sewer
- Water: Public
Community & HOA
Community
- Subdivision: Waterford Village
HOA
- Has HOA: Yes
- Services included: Other
- HOA fee: $250 annually
- HOA name: Waterford Village Homeowners Association
Location
- Region: Brunswick
Financial & listing details
- Price per square foot: $132/sqft
- Tax assessed value: $422,110
- Annual tax amount: $5,561
- Date on market: 5/9/2024
- Cumulative days on market: 3 days
- Listing terms: Cash,Conventional,FHA,VA Loan
Price history
| Date | Event | Price |
|---|---|---|
| 6/3/2024 | Sold | $445,000+1.4%$132/sqft |
Source:  MLS Now #5035615 Report a problem MLS Now #5035615 Report a problem | ||
| 5/12/2024 | Pending sale | $439,000$131/sqft |
Source: MLS Now #5035615 Report a problem | ||
| 5/9/2024 | Listed for sale | $439,000+59.6%$131/sqft |
Source: MLS Now #5035615 Report a problem | ||
| 6/27/2018 | Sold | $275,000$82/sqft |
Source: MLS Now #4003052 Report a problem | ||
| 6/8/2018 | Pending sale | $275,000$82/sqft |
Source: Keller Williams Grt Cleve SW #4003052 Report a problem | ||
| 5/30/2018 | Price change | $275,000+0%$82/sqft |
Source: Keller Williams Grt Cleve SW #4003052 Report a problem | ||
| 5/15/2018 | Listed for sale | $274,900+25.4%$82/sqft |
Source: Owner Report a problem | ||
| 5/9/1996 | Sold | $219,250+458.6%$65/sqft |
Source: Public Record Report a problem | ||
| 1/24/1996 | Sold | $39,250$12/sqft |
Source: Public Record Report a problem | ||
Public tax history
| Year | Property taxes | Tax assessment |
|---|---|---|
| 2025 | $6,743 +15.9% | $147,740 +25.6% |
| 2024 | $5,817 +4.6% | $117,640 |
| 2023 | $5,561 +1.1% | $117,640 |
| 2022 | $5,502 +25.6% | $117,640 +26% |
| 2021 | $4,382 | $93,360 |
| 2020 | $4,382 0% | $93,360 |
| 2019 | $4,383 +17.2% | $93,360 +23.6% |
| 2018 | $3,740 -0.1% | $75,540 |
| 2017 | $3,745 +0.1% | $75,540 |
| 2016 | $3,741 +6% | $75,540 +9.6% |
| 2015 | $3,528 +0.3% | $68,910 |
| 2014 | $3,516 +2.3% | $68,910 |
| 2013 | $3,438 -7.5% | $68,910 -11.1% |
| 2012 | $3,715 +1.8% | $77,540 |
| 2011 | $3,650 -0.9% | $77,540 |
| 2010 | $3,684 -1.9% | $77,540 -7.2% |
| 2009 | $3,757 -3.4% | $83,580 |
| 2008 | $3,889 -0.1% | $83,580 |
| 2007 | $3,894 +0.6% | $83,580 +1.7% |
| 2006 | $3,869 +7.1% | $82,210 -3% |
| 2005 | $3,611 -3.4% | $84,720 |
| 2004 | $3,739 +19.4% | $84,720 +5% |
| 2003 | $3,132 +2.2% | $80,700 |
| 2002 | $3,064 +101% | $80,700 |
| 2001 | $1,524 | $80,700 +10% |
| 2000 | -- | $73,370 |
Find assessor info on the county website
Neighborhood: 44212
Nearby homes
- $335,2003 bd2 ba1.5k sqft89 Clearwater Dr, Brunswick, OH 44212Off Market
- $386,8004 bd4 ba2k sqft115 Clearwater Dr, Brunswick, OH 44212Off Market
- $434,3004 bd2 ba2.7k sqft83 Clearwater Dr, Brunswick, OH 44212Off Market
- $342,0003 bd3 ba2.4k sqft92 Crystal Ct, Brunswick, OH 44212Off Market
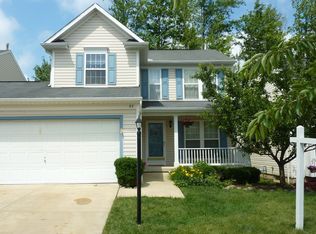
- $347,4003 bd4 ba1.7k sqft96 Crystal Ct, Brunswick, OH 44212Off Market
- $332,2003 bd3 ba1.6k sqft88 Crystal Ct, Brunswick, OH 44212Off Market
- $333,1003 bd2 ba1.9k sqft84 Crystal Ct, Brunswick, OH 44212Off Market
- $481,3004 bd4 ba2.7k sqft94 Clearwater Dr, Brunswick, OH 44212Off Market
Nearby schools
GreatSchools rating
- 9/10Brunswick Memorial Elementary SchoolGrades: K-5Distance: 0.3 mi
- 7/10Brunswick Middle SchoolGrades: 6-8Distance: 2.9 mi
- 7/10Brunswick High SchoolGrades: 9-12Distance: 2.3 mi
Schools provided by the listing agent
- District: Brunswick CSD - 5202
Source: MLS Now. This data may not be complete. We recommend contacting the local school district to confirm school assignments for this home.
Get a cash offer in 3 minutes
Find out how much your home could sell for in as little as 3 minutes with a no-obligation cash offer.
Estimated market value
$477,700
Get a cash offer in 3 minutes
Find out how much your home could sell for in as little as 3 minutes with a no-obligation cash offer.
Estimated market value
$477,700
- Ohio
- Medina County
- Brunswick
- 44212
- 97 Clearwater Dr
Nearby cities
Nearby zip codes
Other Brunswick Topics
