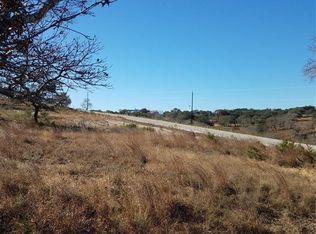
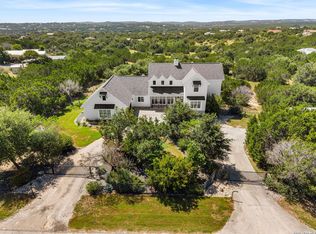
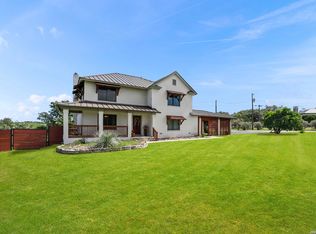
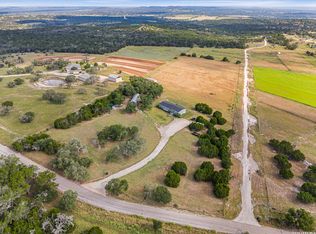
Imagine waking up on 5.19 acres in the Texas Hill Country, elk grazing your fence line, open skies in every direction, and not a neighbor in sight. This 2017 modern farmhouse in Boerne's High Point Ranch delivers 4 beds, 4 baths, and 3,879 sq ft of real living space. Vaulted ceilings, wood beams, floor-to-ceiling stone fireplace, and a kitchen built for people who actually cook. Oversized island, walk-in pantry, stainless appliances. The walk-out lower level has its own separate entry. Use it as a guest suite, gym, game room, or home office. Outside you get a 3-car garage, a dog wash station, a private well, and a deck where the Hill Country sunsets earn their reputation. Bow hunting is allowed on the property. Whitetail, axis, elk, and turkey are regulars here. Kendall County acreage, Boerne TX real estate, Hill Country homes with land. This is the one people scroll past and then come back to. Private, functional, and genuinely hard to leave.
For sale
$995,000
97 Coleman Springs, Boerne, TX 78006
4beds
3,879sqft
Single Family Residence
Built in 2017
5.19 Acres Lot
$-- Zestimate®
$257/sqft
$23/mo HOA
What's special
Floor-to-ceiling stone fireplaceStainless appliancesDog wash stationVaulted ceilingsOversized islandPrivate wellWood beams
- 153 days
- 187
- 19
Zillow last checked:
Listing updated:
Listed by:
Ryan Rendon TREC #699528 (830) 890-1943,
Real Broker, LLC
Source: LERA MLS,MLS#: 1956229
Facts & features
Interior
Bedrooms & bathrooms
- Bedrooms: 4
- Bathrooms: 4
- Full bathrooms: 3
- 1/2 bathrooms: 1
Primary bedroom
- Features: Walk-In Closet(s), Ceiling Fan(s), Full Bath
- Level: Upper
- Area: 156
- Dimensions: 12 x 13
Bedroom 2
- Area: 110
- Dimensions: 10 x 11
Bedroom 3
- Area: 110
- Dimensions: 10 x 11
Bedroom 4
- Area: 110
- Dimensions: 10 x 11
Primary bathroom
- Features: Tub/Shower Separate, Double Vanity
- Area: 56
- Dimensions: 7 x 8
Dining room
- Area: 42
- Dimensions: 7 x 6
Kitchen
- Area: 72
- Dimensions: 8 x 9
Living room
- Area: 72
- Dimensions: 8 x 9
Heating
- Central, 2 Units, Propane Owned
Cooling
- Two Central, Wall/Window Unit(s)
Appliances
- Included: Washer, Dryer, Range, Refrigerator, Disposal, Dishwasher, Water Softener Owned, Gas Water Heater, Propane Water Heater
- Laundry: Main Level, Laundry Room, Washer Hookup, Dryer Connection
Features
- One Living Area, Liv/Din Combo, Eat-in Kitchen, Breakfast Bar, Pantry, Loft, Utility Room Inside, All Bedrooms Upstairs, Secondary Bedroom Down, High Ceilings, Open Floorplan, Walk-In Closet(s), Ceiling Fan(s), Chandelier
- Flooring: Carpet, Ceramic Tile, Other
- Windows: Window Coverings
- Has basement: No
- Number of fireplaces: 1
- Fireplace features: One, Living Room
Interior area
- Total interior livable area: 3,879 sqft
Property
Parking
- Total spaces: 3
- Parking features: Three Car Garage, Attached, Garage Door Opener
- Attached garage spaces: 3
Features
- Levels: Multi/Split
- Patio & porch: Deck
- Exterior features: Other
- Pool features: None
- Fencing: Privacy
Lot
- Size: 5.19 Acres
Details
- Parcel number: 296174
Construction
Type & style
- Home type: SingleFamily
- Property subtype: Single Family Residence
Materials
- Stone
- Foundation: Other
- Roof: Metal
Condition
- Pre-Owned
- New construction: No
- Year built: 2017
Utilities & green energy
- Sewer: Sewer System, Septic
- Water: Private Well
- Utilities for property: Cable Available
Community & HOA
Community
- Features: Other
- Security: Security System Owned
- Subdivision: High Point Ranch Subdivision
HOA
- Has HOA: Yes
- HOA fee: $275 annually
- HOA name: HIGH POINT RANCH PROPERTY OWNERS ASSOCIATION
Location
- Region: Boerne
Financial & listing details
- Price per square foot: $257/sqft
- Tax assessed value: $689,850
- Annual tax amount: $10,581
- Price range: $995K - $995K
- Date on market: 4/9/2026
- Cumulative days on market: 154 days
- Listing terms: Conventional,VA Loan,Cash
Estimated market value
Not available
Estimated sales range
Not available
Not available
Price history
| Date | Event | Price |
|---|---|---|
| 4/9/2026 | Listed for sale | $995,000-16.9%$257/sqft |
Source:  CHCBOR #104203 Report a problem CHCBOR #104203 Report a problem | ||
| 4/7/2026 | Listing removed | $1,197,500$309/sqft |
Source:  LERA MLS #1943525 Report a problem LERA MLS #1943525 Report a problem | ||
| 2/23/2026 | Listed for sale | $1,197,500-7.8%$309/sqft |
Source: KVMLS #122568 Report a problem | ||
| 8/27/2025 | Listing removed | $1,299,000$335/sqft |
Source: LERA MLS #1840035 Report a problem | ||
| 7/10/2025 | Price change | $1,299,000-1.2%$335/sqft |
Source: LERA MLS #1840035 Report a problem | ||
| 5/29/2025 | Price change | $1,315,000-7.4%$339/sqft |
Source: LERA MLS #1840035 Report a problem | ||
| 4/17/2025 | Price change | $1,419,999-0.4%$366/sqft |
Source: LERA MLS #1840035 Report a problem | ||
| 3/27/2025 | Price change | $1,425,000-1.4%$367/sqft |
Source: LERA MLS #1840035 Report a problem | ||
| 3/13/2025 | Price change | $1,445,000-0.3%$373/sqft |
Source: LERA MLS #1840035 Report a problem | ||
| 2/27/2025 | Listed for sale | $1,450,000$374/sqft |
Source: LERA MLS #1840035 Report a problem | ||
Public tax history
| Year | Property taxes | Tax assessment |
|---|---|---|
| 2025 | $7,233 +3.4% | $649,462 +10% |
| 2024 | $6,999 +11.4% | $590,420 +10% |
| 2023 | $6,285 -11% | $536,745 +10% |
| 2022 | $7,058 | $487,950 +1.7% |
| 2021 | -- | $479,740 +2.3% |
| 2020 | $7,518 +5.4% | $468,910 -0.8% |
| 2019 | $7,135 +192.3% | $472,800 +58.9% |
| 2018 | $2,441 | $297,510 +97.4% |
| 2017 | $2,441 +50014% | $150,680 +50126.7% |
| 2016 | $5 | $300 |
Find assessor info on the county website
Monthly payment
Est. payment
Payment breakdown
Explore the cost of this home by adjusting the details. Changes won't be saved.Climate risks
Neighborhood: 78006
Nearby schools
Schools provided by the listing agent
- Elementary: Comfort
- Middle: Comfort
- High: Comfort
- District: Comfort
Source: LERA MLS. This data may not be complete. We recommend contacting the local school district to confirm school assignments for this home.
Similar homes
- $1,100,0005 bd4 ba3.1k sqft107 TIMBER MOUNTAIN DR, Boerne, TX 78006For Sale
 MLS ID #2006108, Kristian Forks TREC #678189, Kuper Sotheby's Int'l Realty. LERA MLS
 - $895,0003 bd3 ba2.9k sqft112 Juniper, Boerne, TX 78006For Sale
 MLS ID #1993442, Patricia Nelson TREC #526443, San Antonio Portfolio KW RE. LERA MLS
 - $1,100,0004 bd2 ba2.2k sqft22B Cravey Rd, Boerne, TX 78006For Sale
 MLS ID #2007949, Audra Miller TREC #774141, Keller Williams City-View. LERA MLS
 - $699,9994 bd4 ba2.8k sqft335 SADDLE MOUNTAIN DR, Boerne, TX 78006For Sale
 MLS ID #2010509, Dainelle Scott TREC #671645, Keller Williams Boerne. LERA MLS
 - $945,0005 bd5 ba4.2k sqft28906 Balcones Crk, Boerne, TX 78006For SaleMLS ID #1973179, Dainelle Scott TREC #671645, Keller Williams Boerne. LERA MLS
- $939,0005 bd6 ba4.4k sqft235 Corazon, Boerne, TX 78006For SaleMLS ID #2011808, Rebekah Avallone TREC #733711, Real Broker, LLC. LERA MLS
- $1,390,0004 bd4 ba3.3k sqft208 RIVER RDG, Boerne, TX 78006New ConstructionMLS ID #2006055, Misty Niemeyer TREC #535431, Niemeyer & Associates, REALTORS. LERA MLS
- $999,9994 bd4 ba3.4k sqft795 MAXIMINO RIDGE RD, Bulverde, TX 78163For SaleMLS ID #1825366, Margaret Murray TREC #525494, Goss Realty & Associates. LERA MLS
- $1,125,0003 bd3 ba2.5k sqft812 N PLEASANT VALLEY DR, Boerne, TX 78006For SaleMLS ID #1997974, Cliff Wheeler TREC #306444, Cliff Wheeler. LERA MLS
- $999,9004 bd3 ba3.2k sqft729 Fossil Springs, Bulverde, TX 78163For SaleMLS ID #1948324, Liz Niemietz TREC #733001, LPT Realty, LLC. LERA MLS
- $1,049,0004 bd5 ba3.9k sqft102 Cascada, Boerne, TX 78006For SaleMLS ID #1964755, Kevin Best TREC #461928, San Antonio Portfolio KW RE. LERA MLS
- $939,9994 bd4 ba3.4k sqft30137 Valley Run, Fair Oaks Ranch, TX 78015For SaleMLS ID #2014009, David Garcia TREC #684055, SERHANT.. LERA MLS
- $989,0005 bd6 ba4.7k sqft10003 Ellenora, Boerne, TX 78006For SaleMLS ID #1954101, Kevin Best TREC #461928, San Antonio Portfolio KW RE. LERA MLS
- $799,9995 bd4 ba3.7k sqft226 Vizcaya, Boerne, TX 78006For SaleMLS ID #1957664, Dayton Schrader TREC #312921, eXp Realty. LERA MLS
- $759,0004 bd3 ba2.7k sqft143 Sonrisa, Boerne, TX 78006For SaleMLS ID #1949005, Kevin Best TREC #461928, San Antonio Portfolio KW RE. LERA MLS
- $750,0004 bd3 ba3k sqft109 El Cielo, Boerne, TX 78006For SaleMLS ID #1958723, Dainelle Scott TREC #671645, Keller Williams Boerne. LERA MLS
- $899,0004 bd3 ba3.4k sqft2014 Whispering Water, Spring Branch, TX 78070For SaleMLS ID #1952954, Kelly Armke TREC #647942, Larry Hull & Associates. LERA MLS
- $774,5004 bd4 ba3.6k sqft139 Wildrose Hl, Boerne, TX 78006For SaleMLS ID #1994282, Nova Stephenson TREC #686153, Compass RE Texas, LLC - SA. LERA MLS
- $995,0003 bd3 ba2.8k sqft603 Graham, Boerne, TX 78006For SaleMLS ID #1932063, Susan Willis TREC #627908, Kuper Sotheby's Int'l Realty. LERA MLS
- $599,0004 bd2 ba2.2k sqft22 Cravey Rd, Boerne, TX 78006For SaleMLS ID #2007935, Audra Miller TREC #774141, Keller Williams City-View. LERA MLS
