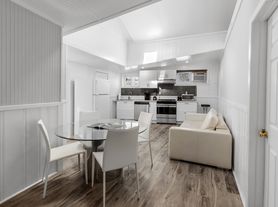
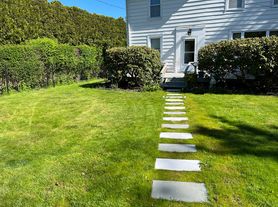
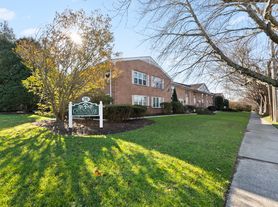
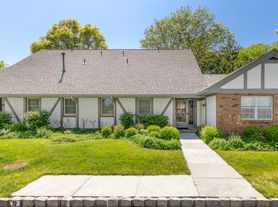
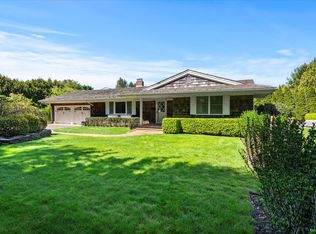
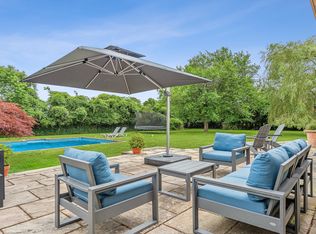
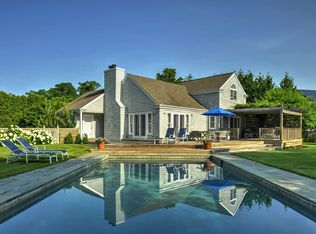
Coopers Hill offers you the perfect blend of convenience and style in a prime location. This elegant townhouse, with ample natural light from three sides, ensures your privacy. Upon entering, you'll notice the high ceilings of the main level and the beautiful tasteful furnishings. A formal entry leads to a spacious great room that includes a living area, dining space, fireplace, and access to a covered patio and garden. The first floor also features a cozy den and a well-equipped kitchen with modern appliances, custom cabinets, a custom pantry, and beautiful granite countertops. Upstairs, the second floor hosts a private master suite with recently added California Closets and two additional en-suite guest bedrooms, along with a laundry area. An elevator connects all floors, from the basement to the attic, making life easier. Plus, there's a one-car garage for added convenience. This exceptional rental offering presents a stylish home in a highly desirable location, just moments from Southampton Village Center, where boutique shopping, and acclaimed dining are effortlessly within reachno car required.Don't miss out on Coopers Hill living - it's a perfect match for your lifestyle.Minimum of 3 months rental as per HOA
Townhouse for rent
Townhouse
Available now
Air conditioner, central air
Garage parking
Fireplace
What's special
Laundry areaSpacious great roomRecently added california closetsFormal entryOne-car garageDining spaceCustom cabinets
- 205 days |
- -- |
- -- |
Zillow last checked:
Listing updated:
Travel times

Let’s turn your rent into credit progress
Build credit history with every on-time payment and get credit for the payment you’re already making.
Facts & features
Interior
Bedrooms & bathrooms
- Bedrooms: 3
- Bathrooms: 4
- Full bathrooms: 3
- 1/2 bathrooms: 1
Rooms
- Room types: Family Room
Heating
- Fireplace
Cooling
- Air Conditioner, Central Air
Features
- Has basement: Yes
- Has fireplace: Yes
Interior area
- Total interior livable area: 2,464 sqft
Property
Parking
- Parking features: Detached, Garage
- Has garage: Yes
- Details: Contact manager
Features
- Stories: 2
- Exterior features: Basement, South Of Highway
Details
- Additional structures: Garage(s)
Construction
Type & style
- Home type: Townhouse
- Architectural style: Traditional
- Property subtype: Townhouse
Condition
- Year built: 1998
Community & HOA
Location
- Region: Southampton
Financial & listing details
- Lease term: Contact For Details
Price history
| Date | Event | Price |
|---|---|---|
| 6/8/2026 | Price change | $30,000-9.1%$12/sqft |
Source: Zillow Rentals Report a problem | ||
| 5/16/2026 | Price change | $33,000-17.5%$13/sqft |
Source: Zillow Rentals Report a problem | ||
| 4/3/2026 | Listed for rent | $40,000+281%$16/sqft |
Source: Zillow Rentals Report a problem | ||
| 6/1/2024 | Listing removed | -- |
Source: Zillow Rentals Report a problem | ||
| 2/29/2024 | Price change | $10,500+23.5%$4/sqft |
Source: Zillow Rentals Report a problem | ||
| 9/21/2023 | Listed for rent | $8,500$3/sqft |
Source: Zillow Rentals Report a problem | ||
| 12/5/2009 | Listing removed | $3,150,000$1,278/sqft |
Source: The Corcoran Group #30542 Report a problem | ||
| 9/11/2009 | Listed for sale | $3,150,000$1,278/sqft |
Source: The Corcoran Group #30542 Report a problem | ||