Skip main navigation
Sold for $455,000
  • $455,000

    97 Coram Road, Shelton, CT 06484

    3beds
    2,415sqft
    Single Family Residence
    Built in 1987
    4,791 Square Feet Lot
    $455,200 Zestimate®
    $188/sqft
    $4,106 Estimated rent

    Home value

    $455,200

    $414,000 - $501,000

    $4,106/mo

    Zestimate® history
    Loading
    Loading...

    Owner options

    List your home for rent

    $4,106/mo

    Rent Zestimate®

    Find your next renter with Zillow Rental Manager. Plus, with online applications, you can quickly screen prospective tenants – for free.

    Learn more

    $4,106/mo

    Rent Zestimate®

    Refinance and save

    $3,126/mo

    Est. payment

    Refinancing to a lower rate could help reduce your monthly payments and save thousands over the life of the loan.

    See today's rates

    $3,126/mo

    Est. payment

    Explore your selling options

    Work with a Zillow partner agent

    Leverage their expertise and Zillow's premium Showcase listings to get your home seen by more buyers.

    Get started

    List with your own agent

    Get your home in front of millions of buyers by listing it on Zillow.

    Learn how to do it

    Sell it yourself

    Take full control of how buyers see your home on Zillow by listing For Sale by Owner (FSBO).

    List your home

    What's special

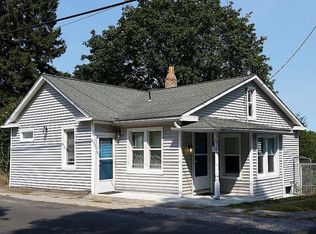
    Welcome to this spacious and versatile fully dormered Cape Cod offering 2,415 sq ft of living space! This home features a bright kitchen with granite countertops, breakfast bar seating, and abundant natural light leading to a wrap-around Trex deck - perfect for entertaining or relaxing outdoors. The flexible lower level includes a second kitchen, full bathroom, and additional bedroom, ideal for extended living, guests, or potential in-law setup, with walk-out access to a private deck. Upstairs, you'll find generously sized bedrooms with great finishes and comfortable living space throughout. Conveniently located on Coram Rd, this home is a commuter's dream with quick access to Route 110, Route 8, Route 15, and I-95. Offered as-is - a great opportunity with space, flexibility, and value.

    Zillow last checked:

    Listing updated:

    Listed by:

    The Lewis Team At Coldwell Banker Realty,

    Ken Burton (203)887-1808,

    Coldwell Banker Realty 203-878-7424

    Bought with:

    Charlene M. Allen, RES.0808292

    Coldwell Banker Realty

    Source: Smart MLS,MLS#: 24160930MLS Logo

    Facts & features

    Interior

    Bedrooms & bathrooms
    • Bedrooms: 3
    • Bathrooms: 3
    • Full bathrooms: 3
    Primary bedroom
    • Features: Skylight, Ceiling Fan(s), Full Bath, Hardwood Floor
    • Level: Upper
    Bedroom
    • Features: Skylight, Bookcases, Hardwood Floor
    • Level: Upper
    Bedroom
    • Features: Full Bath, Laminate Floor
    • Level: Lower
    Dining room
    • Features: Hardwood Floor
    • Level: Main
    Kitchen
    • Features: Balcony/Deck, Breakfast Bar, Granite Counters, Sliders, Tile Floor
    • Level: Main
    Kitchen
    • Features: Balcony/Deck, Sliders, Laminate Floor
    • Level: Lower
    Living room
    • Features: French Doors, Hardwood Floor
    • Level: Main
    Heating
    • Baseboard, Oil
    Cooling
    • Ceiling Fan(s), Window Unit(s)
    Appliances
    • Included: Oven/Range, Microwave, Refrigerator, Dishwasher, Water Heater
    • Laundry: Lower Level
    Features
    • Central Vacuum
    • Basement: Full,Heated,Storage Space,Finished,Walk-Out Access,Liveable Space
    • Attic: Storage,Pull Down Stairs
    • Has fireplace: No
    Interior area
    • Total structure area: 2,415
    • Total interior livable area: 2,415 sqft
    • Finished area above ground: 1,575
    • Finished area below ground: 840

    Property

    Parking
    • Total spaces: 2
    • Parking features: Off Street, Driveway
    • Has uncovered spaces: Yes
    Features
    • Patio & porch: Wrap Around
    Lot
    • Size: 4,791 Square Feet
    • Features: Sloped
    Details
    • Parcel number: 301510
    • Zoning: R-3

    Construction

    Type & style
    • Home type: SingleFamily
    • Architectural style: Cape Cod
    • Property subtype: Single Family Residence
    Materials
    • Vinyl Siding
    • Foundation: Concrete Perimeter
    • Roof: Asphalt,Gable
    Condition
    • New construction: No
    • Year built: 1987

    Utilities & green energy

    • Sewer: Public Sewer
    • Water: Public

    Community & HOA

    Community
    • Features: Golf, Health Club, Library, Medical Facilities, Park, Playground, Pool, Public Rec Facilities
    • Security: Security System
    HOA
    • Has HOA: No
    Location
    • Region: Shelton

    Financial & listing details

    • Price per square foot: $188/sqft
    • Tax assessed value: $262,500
    • Annual tax amount: $4,940
    • Date on market: 4/1/2026

    Price history

    DateEventPrice
    8/14/2026Pending sale$439,000-3.5%$182/sqft
    Source: Smart MLS #24160930 Report a problem
    8/12/2026Sold$455,000+3.6%$188/sqft
    Source: Smart MLS #24160930 Report a problem
    6/5/2026Price change$439,000-4.4%$182/sqft
    Source: Smart MLS #24160930 Report a problem
    4/29/2026Price change$459,000-3.4%$190/sqft
    Source: Smart MLS #24160930 Report a problem
    4/9/2026Listed for sale$475,000+59.7%$197/sqft
    Source: Smart MLS #24160930 Report a problem
    1/28/2019Sold$297,500-0.8%$123/sqft
    Source: Smart MLS #170129649 Report a problem
    12/11/2018Pending sale$299,900$124/sqft
    Source: Carey & Guarrera Real Estate #170129649 Report a problem
    11/13/2018Price change$299,900-3.2%$124/sqft
    Source: Carey & Guarrera Real Estate #170129649 Report a problem
    10/24/2018Price change$309,900-4.3%$128/sqft
    Source: Carey & Guarrera Real Estate #170129649 Report a problem
    9/30/2018Listed for sale$323,900+22.2%$134/sqft
    Source: Carey & Guarrera Real Estate #170129649 Report a problem
    10/15/2004Sold$265,000+73.2%$110/sqft
    Source: Smart MLS #98199975 Report a problem
    5/27/1988Sold$153,000$63/sqft
    Source: Public Record Report a problem

    Public tax history

    YearProperty taxesTax assessment
    2025$4,940 -1.9%$262,500
    2024$5,035 +9.8%$262,500
    2023$4,586 $262,500
    2022$4,586 +16.8%$262,500 +47.2%
    2021$3,928 -1.7%$178,290
    2020$3,997 $178,290
    2019$3,997 +1.2%$178,290
    2017$3,949 -3.5%$178,290 -2.8%
    2015$4,092 0%$183,400
    2014$4,092 $183,400
    2013$4,092 -0.4%$183,400
    2012$4,108 -3.8%$183,400 -20.2%
    2011$4,269 -0.2%$229,880
    2010$4,278 +13%$229,880 +13%
    2009$3,787 $203,490
    2008$3,787 +6.5%$203,490
    2007$3,555 +22%$203,490 +69.8%
    2006$2,913 +1.9%$119,840 -1.2%
    2005$2,860 +3.8%$121,240
    2004$2,756 +8.8%$121,240
    2003$2,533 +4.4%$121,240 +20.6%
    1997$2,426 $100,520
    Find assessor info on the county website

    Neighborhood: 06484

    Nearby schools

    GreatSchools rating
    Get pre-qualified for a loan
    At Zillow Home Loans, we can pre-qualify you in as little as 5 minutes with no impact to your credit score.

    An equal housing lender. NMLS #10287.

    Sell for more on Zillow
    Get a Zillow Showcase℠ listing at no additional cost and you could sell for .
    $455,200
    2% more
    +$9,104
    With Zillow Showcase(estimated)
    $464,304