Skip main navigation
For sale
  • Price cut: $10K (4/22)
    $415,000

    97 County Road 2640, Mount Pleasant, TX 75455

    1beds
    1,890sqft
    : 
    Loading
    Get pre-qualified
    Single Family Residence
    Built in 2002
    21.68 Acres Lot
    $394,700 Zestimate®
    $220/sqft
    $-- HOA

    What's special

    Small pondUpstairs spacious loftVaulted ceilingsMetal barndominium
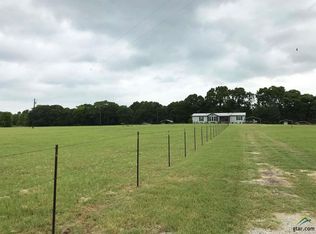
    Quiet country living at its finest! Move in ready 1 bedroom 1 bath metal barndominium situated on 21.67 acres with road frontage on two sides! Boasting approx. 1890 SF with an open concept living & dining area with vaulted ceilings! Plus an upstairs spacious loft approx. 650 SF that could easily be made into extra bedroom or an office area. The property is fully fenced with a barn & small pond ready for your horses or livestock with 10 acres of improved pasture land that has been used to cut hay or perfect to let your livestock graze, the additional 11 acres of timber are home to wildlife ideal for hunting. Located close to Lake Bob Sandlin & Cypress Lake for fishing or water sports, two nearby wineries, and only less than 2 hours away from major cities such as Dallas, Texarkana, and Shreveport. Come see the endless enjoyment of this home with quite surroundings and friendly neighborhood. Not a "drive-by".
    117 days
    |
    359
    |
    35
    |

    Zillow last checked:

    Listing updated:

    Listed by:

    Suzie Castillo Main:903-577-1855,

    Castillo Realty

    Source: GTARMLS,MLS#: 26003820MLS Logo

      Facts & features

      Interior

      Bedrooms & bathrooms
      • Bedrooms: 1
      • Bathrooms: 1
      • Full bathrooms: 1
      Rooms
      • Room types: Utility Room, Other/See Remarks, 1 Living Area
      Bedroom
      • Features: Walk-In Closet(s)
      Bathroom
      • Features: Shower Only
      Dining room
      • Features: Formal Living Combo
      Heating
      • Central Electric
      Cooling
      • Central Electric
      Appliances
      • Included: Range/Oven-Electric, Dishwasher, Disposal, Electric Water Heater
      Features
      • Ceiling Fan(s), Vaulted Ceiling(s)
      • Flooring: Concrete, Vinyl
      • Has fireplace: No
      • Fireplace features: None
      Interior area
      • Total structure area: 1,890
      • Total interior livable area: 1,890 sqft

      Property

      Parking
      • Parking features: Open
      • Has uncovered spaces: Yes
      Features
      • Levels: One and One Half
      • Patio & porch: Patio Covered, Porch
      • Exterior features: Gutter(s)
      • Pool features: None
      • Fencing: Cross Fenced,Barbed Wire
      • Waterfront features: Pond
      Lot
      • Size: 21.68 Acres
      • Features: Wooded, Rectangular Lot, Pasture
      • Topography: Level
      • Residential vegetation: Partially Wooded
      Details
      • Additional structures: Stable(s), Barn(s)
      • Parcel number: 104212
      • Special conditions: None

      Construction

      Type & style
      • Home type: SingleFamily
      • Architectural style: Barndominium
      • Property subtype: Single Family Residence
      Materials
      • Metal
      • Foundation: Slab
      • Roof: Aluminum/Metal
      Condition
      • Year built: 2002

      Utilities & green energy

      • Gas: None
      • Sewer: Septic Tank
      • Water: Cooperative
      • Utilities for property: Electricity Connected

      Community & HOA

      Location
      • Region: Mount Pleasant

      Financial & listing details

      • Price per square foot: $220/sqft
      • Tax assessed value: $257,700
      • Annual tax amount: $170
      • Date on market: 3/18/2026
      • Listing terms: Conventional,FHA,VA Loan,Cash,USDA Loan
      • Electric utility on property: Yes
      • Road surface type: Asphalt

        Estimated market value

        $394,700

        $375,000 - $414,000

        $1,378/mo

        Price history

        DateEventPrice
        4/22/2026Price change$415,000-2.4%$220/sqft
        Source: GTARMLS #26003820 Report a problem
        3/18/2026Listed for sale$425,000+80.7%$225/sqft
        Source: GTARMLS #26003820 Report a problem
        8/13/2018Sold--
        Source: GTARMLS #10096709 Report a problem
        4/24/2018Listing removed$235,200$124/sqft
        Source: United Country Report a problem
        4/13/2018Listed for sale$235,200$124/sqft
        Source: United Country Report a problem

        Public tax history

        YearProperty taxesTax assessment
        2025$1,063 -11.1%$200,690 +10%
        2024$1,195 +44.8%$182,445 +10%
        2023$825 -9.6%$165,859 +10%
        2022$912 +0.4%$150,781 +10%
        2021$908 $137,074 +10%
        2020-- $124,613 +7.4%
        2019-- $116,034 -2.4%
        2018-- $118,901 +3.3%
        2017-- $115,078 -1.1%
        2016-- $116,367
        2015-- $116,367 +1.3%
        2014-- $114,891
        2013-- --
        2012-- --
        2011-- $52,883 +3.1%
        2010-- $51,291 +32.9%
        2009-- $38,585 +8.3%
        2008-- $35,613
        2007-- $35,613
        Find assessor info on the county website

        Monthly payment

        Est. payment

        Payment breakdown

        Explore the cost of this home by adjusting the details. Changes won't be saved.
        All calculations are estimates and provided by Zillow, Inc. for informational purposes only. Actual amounts may vary.
        HOA fees may include property taxes on listings classified as Co-Ops. Contact the listing agent and/or owner for fee details.
        Mortgage interest rates are dependent on a number of factors, including credit score, down payment, and repayment length. Interest rate data provided by Zillow Group Marketplace, Inc. as of 1/1/1970 from various mortgage lenders with which we have lead or other similar arrangements; the Estimated Payment is an average of those rates.
        See how much you could borrow to make a competitive offer.

        Climate risks

        Neighborhood: 75455

        Getting around

        0 / 100
        Car-Dependent
        20 / 100
        Somewhat Bikeable

        Nearby schools

        GreatSchools rating
        Schools provided by the listing agent
        • Elementary: Frances Corprew
        • Middle: Mt Pleasant
        • High: Mt Pleasant

        Source: GTARMLS. This data may not be complete. We recommend contacting the local school district to confirm school assignments for this home.

        Similar homes