Oversized windowsHigh ceilingsIntuitive floorplanLarge formal dining roomMid-block locationOversized great room
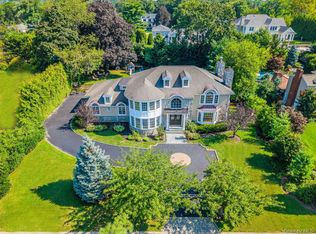
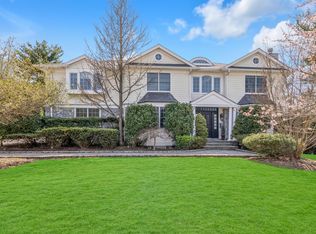
Bright, open, and expertly built with the highest quality features and finishes by a distinguished Hamptons developer, this over 5,000sf home, will be fully completed by the summer of 2026. Perfectly situated in a mid-block location on a perfectly flat .5 acre lot in the heart of Flower Hill. The home features 5 oversized en-suite bedrooms and 6.5 baths with an intuitive floorplan. The living space is unified by the consistent use of 8” white oak select flooring, high ceilings and oversized windows. The complement of rooms on the first floor offers optionality with great open space for entertaining while maintaining perfect flow for everyday life. The impeccably custom built chef’s kitchen opens right into the oversized great room on one side, flows towards the large formal dining room, and connects to the customized mudroom with full bathroom adjacent to the garage for everyday use. The adjoining living room/great room is connected by linear (gas) see-through fireplace wall, which is perfectly versatile for modern living. Also find the junior primary suite on the main floor perfect for a luxurious home office, guest room or in-law suite. Upstairs find an oversized primary suite with walkout balcony, and 3 more en-suite bedrooms all with walk-in closets. For ultimate convenience, there is a second floor laundry room with two sets of washers and dryers. Exquisitely landscaped .5-acre property. Construction is underway but there is still time to customize.
269 days
|
132
|
0
|
Zillow last checked:
Listing updated:
Listed by:
Real Broker NY LLC855-450-0442,
Stephen Gaon516-606-6934,
Maggie Keats CBR516-449-7598,
Douglas Elliman Real Estate
Source: OneKey® MLS as distributed by MLS GRID,MLS#: 932489
Facts & features
Interior
Bedrooms & bathrooms
Bedrooms: 5
Bathrooms: 7
Full bathrooms: 6
1/2 bathrooms: 1
Primary bedroom
Level: Second
Bedroom 1
Description: En-suite Junior Primary
Level: First
Bedroom 3
Description: En suite bedroom
Level: Second
Bedroom 4
Description: En suite bedroom
Level: Second
Bedroom 5
Description: En suite bedroom
Level: Second
Primary bathroom
Level: Second
Bathroom 1
Description: Powder Room
Level: First
Bathroom 2
Description: Full bath in mudroom
Level: First
Bathroom 3
Level: First
Dining room
Level: First
Family room
Level: First
Kitchen
Level: First
Laundry
Level: Second
Living room
Level: First
Heating
Forced Air, Natural Gas, Radiant Floor
Cooling
Central Air
Appliances
Included: Dishwasher, Dryer, Electric Oven, Exhaust Fan, Freezer, Gas Range, Microwave, Refrigerator, Tankless Water Heater, Washer
Features
First Floor Bedroom, First Floor Full Bath, Built-in Features, Central Vacuum, Chefs Kitchen, Double Vanity, Eat-in Kitchen, Entrance Foyer, Formal Dining, High Ceilings, His and Hers Closets, Kitchen Island, Natural Woodwork, Open Floorplan, Open Kitchen, Pantry, Primary Bathroom, Quartz/Quartzite Counters, Recessed Lighting, Smart Thermostat, Sound System, Speakers, Tray Ceiling(s), Walk-In Closet(s)
Flooring: Hardwood
Basement: Full,Unfinished
Attic: Full
Number of fireplaces: 1
Fireplace features: Gas, Living Room
Interior area
Total structure area: 5,080
Total interior livable area: 5,080 sqft
Property
Parking
Total spaces: 2
Parking features: Driveway, Garage
Garage spaces: 2
Has uncovered spaces: Yes
Lot
Size: 0.51 Acres
Details
Parcel number: 2207031940000200
Special conditions: None
Construction
Type & style
Home type: SingleFamily
Architectural style: Colonial
Property subtype: Single Family Residence, Residential
Materials
Cedar, Foam Insulation, Shake Siding
Condition
New Construction
New construction: Yes
Year built: 2026
Major remodel year: 2026
Utilities & green energy
Sewer: Public Sewer
Water: Public
Utilities for property: Cable Available, Electricity Connected, Natural Gas Connected, Phone Available, Sewer Connected
Community & HOA
HOA
Has HOA: No
Location
Region: Manhasset
Financial & listing details
Price per square foot: $964/sqft
Tax assessed value: $1,580
Annual tax amount: $28,658
Date on market: 11/12/2025
Cumulative days on market: 77 days
Listing agreement: Exclusive Right To Sell
Electric utility on property: Yes
Estimated market value
Zestimate®
Not available
Estimated sales range
Not available
Rent Zestimate®
Not available
Price history
Date
Event
Price
11/16/2025
Pending sale
$4,895,000$964/sqft
Source: OneKey® MLS as distributed by MLS GRID #932489Report a problem
11/13/2025
Listed for sale
$4,895,000+192.4%$964/sqft
Source: OneKey® MLS as distributed by MLS GRID #932489Report a problem
All calculations are estimates and provided by Zillow, Inc. for informational purposes only. Actual amounts may vary.
HOA fees may include property taxes on listings classified as Co-Ops. Contact the listing agent and/or owner for fee details.
Mortgage interest rates are dependent on a number of factors, including credit score, down payment, and repayment length. Interest rate data provided by Zillow Group Marketplace, Inc. as of 1/1/1970 from various mortgage lenders with which we have lead or other similar arrangements; the Estimated Payment is an average of those rates.
See how much you could borrow to make a competitive offer.
Source: OneKey® MLS as distributed by MLS GRID. This data may not be complete. We recommend contacting the local school district to confirm school assignments for this home.