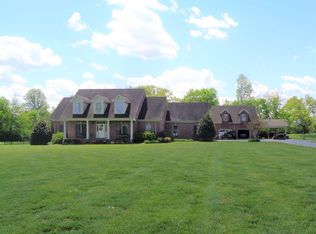
Luxury 4-bed/3.5-bath estate with in-ground pool, outdoor kitchen, finished walkout basement and half basketball court on 1.9 acres right on Crawfish Lane in Lawrenceburg, TN. This custom home blends high-end finishes with everyday comfort. The sun-filled living area features a stone fireplace and large windows. The chef's kitchen boasts granite counters, stainless appliances and custom cabinetry. The primary suite offers coffered ceilings, a sitting area overlooking the backyard and a custom-organized closet. The finished walkout basement includes a second kitchen, rec room and direct access to the pool, making it ideal for guests or extended living. Outside you'll find a resort-style setup: a covered outdoor kitchen, in-ground pool, half basketball court, mature trees and open lawn. A three-car garage provides ample storage. Located minutes from downtown Lawrenceburg shops and restaurants and David Crockett State Park, with Nashville under two hours away, this home offers a rare blend of space, style and convenience. Schedule a private tour today.
Closed
$1,100,000
97 Crawfish Ln, Lawrenceburg, TN 38464
4beds
5,654sqft
Single Family Residence, Residential
Built in 2010
1.88 Acres Lot
$1,104,600 Zestimate®
$195/sqft
$3,511 Estimated rent
Home value
$1,104,600
$1.03M - $1.19M
$3,511/mo
Zestimate® history
Owner options
List your home for rent
$3,511/mo
Rent Zestimate®
Find your next renter with Zillow Rental Manager. Plus, with online applications, you can quickly screen prospective tenants – for free.
$3,511/mo
Rent Zestimate®
Refinance and save
$6,478/mo
Est. payment
Refinancing to a lower rate could help reduce your monthly payments and save thousands over the life of the loan.
$6,478/mo
Est. payment
Explore your selling options
Work with a Zillow partner agent
Leverage their expertise and Zillow's premium Showcase listings to get your home seen by more buyers.
Get startedList with your own agent
Get your home in front of millions of buyers by listing it on Zillow.
Learn how to do itSell it yourself
Take full control of how buyers see your home on Zillow by listing For Sale by Owner (FSBO).
List your homeWhat's special
Resort-style setupRec roomHalf basketball courtIn-ground poolStone fireplaceMature treesThree-car garage
Zillow last checked:
Listing updated:
Listed by:
Tyler Henson | Henson Team 931-231-5994,
Keller Williams - Hood Company,
Jackie Henson 214-663-2657,
Keller Williams - Hood Company
Bought with:
D.J. Farris, 309815
Compass
Source: RealTracs MLS as distributed by MLS GRID,MLS#: 2991935
Facts & features
Interior
Bedrooms & bathrooms
- Bedrooms: 4
- Bathrooms: 4
- Full bathrooms: 3
- 1/2 bathrooms: 1
- Main level bedrooms: 2
Bedroom 1
- Features: Suite
- Level: Suite
- Area: 323 Square Feet
- Dimensions: 17x19
Bedroom 2
- Features: Extra Large Closet
- Level: Extra Large Closet
- Area: 208 Square Feet
- Dimensions: 13x16
Bedroom 3
- Features: Bath
- Level: Bath
- Area: 280 Square Feet
- Dimensions: 20x14
Bedroom 4
- Features: Bath
- Level: Bath
- Area: 322 Square Feet
- Dimensions: 14x23
Dining room
- Features: Formal
- Level: Formal
- Area: 165 Square Feet
- Dimensions: 11x15
Other
- Features: Other
- Level: Other
- Area: 96 Square Feet
- Dimensions: 12x8
Kitchen
- Area: 196 Square Feet
- Dimensions: 14x14
Living room
- Features: Great Room
- Level: Great Room
- Area: 418 Square Feet
- Dimensions: 22x19
Other
- Features: Florida Room
- Level: Florida Room
- Area: 169 Square Feet
- Dimensions: 13x13
Other
- Features: Utility Room
- Level: Utility Room
- Area: 72 Square Feet
- Dimensions: 8x9
Recreation room
- Features: Basement Level
- Level: Basement Level
- Area: 418 Square Feet
- Dimensions: 19x22
Heating
- Central, Electric
Cooling
- Central Air, Electric
Appliances
- Included: Built-In Electric Oven, Double Oven, Built-In Gas Range, Dishwasher, Disposal, Dryer, Freezer, Indoor Grill, Microwave, Refrigerator, Stainless Steel Appliance(s), Washer
- Laundry: Electric Dryer Hookup, Washer Hookup
Features
- Built-in Features, Ceiling Fan(s), Entrance Foyer, Extra Closets, High Ceilings, Open Floorplan, Pantry, Walk-In Closet(s), Wet Bar, High Speed Internet, Kitchen Island
- Flooring: Wood, Tile
- Basement: Full,Finished
- Number of fireplaces: 2
- Fireplace features: Gas
Interior area
- Total structure area: 5,654
- Total interior livable area: 5,654 sqft
- Finished area above ground: 2,987
- Finished area below ground: 2,667
Property
Parking
- Total spaces: 9
- Parking features: Garage Door Opener, Garage Faces Front, Concrete, Driveway
- Attached garage spaces: 3
- Uncovered spaces: 6
Features
- Levels: Two
- Stories: 2
- Patio & porch: Deck, Covered, Patio
- Exterior features: Balcony, Gas Grill
- Has private pool: Yes
- Pool features: In Ground
- Fencing: Back Yard
Lot
- Size: 1.88 Acres
- Features: Cleared, Rolling Slope
- Topography: Cleared,Rolling Slope
Details
- Parcel number: 071 07202 000
- Special conditions: Standard
Construction
Type & style
- Home type: SingleFamily
- Architectural style: Traditional
- Property subtype: Single Family Residence, Residential
Materials
- Hardboard Siding, Stone
- Roof: Shingle
Condition
- New construction: No
- Year built: 2010
Utilities & green energy
- Sewer: Septic Tank
- Water: Public
- Utilities for property: Electricity Available, Water Available, Cable Connected
Green energy
- Energy efficient items: Water Heater
Community & HOA
Community
- Security: Security System, Smoke Detector(s)
- Subdivision: Park Meadows
HOA
- Has HOA: No
Location
- Region: Lawrenceburg
Financial & listing details
- Price per square foot: $195/sqft
- Annual tax amount: $3,553
- Date on market: 9/13/2025
- Electric utility on property: Yes
Price history
| Date | Event | Price |
|---|---|---|
| 6/18/2026 | Sold | $1,100,000-15.4%$195/sqft |
Source:  RealTracs MLS as distributed by MLS GRID #2991935 Report a problem RealTracs MLS as distributed by MLS GRID #2991935 Report a problem | ||
| 4/21/2026 | Contingent | $1,299,999$230/sqft |
Source: RealTracs MLS as distributed by MLS GRID #2991935 Report a problem | ||
| 9/13/2025 | Listed for sale | $1,299,999$230/sqft |
Source: RealTracs MLS as distributed by MLS GRID #2991935 Report a problem | ||
| 9/1/2025 | Listing removed | $1,299,999$230/sqft |
Source: RealTracs MLS as distributed by MLS GRID #2792734 Report a problem | ||
| 3/14/2025 | Listed for sale | $1,299,999$230/sqft |
Source: RealTracs MLS as distributed by MLS GRID #2792734 Report a problem | ||
Public tax history
Tax history is unavailable.
Neighborhood: 38464
Nearby homes
- $1,100,000-- bd3 ba2.9k sqftCrawfish Rd, Lawrenceburg, TN 38464Sold
- $23,100-- bd-- ba-- sqftCrawfish Rd, Lawrenceburg, TN 38464Off Market
- $27,400-- bd-- ba-- sqftCrawfish Rd, Lawrenceburg, TN 38464Off Market
- $451,1004 bd3 ba2.3k sqft113 Crawfish Ln, Lawrenceburg, TN 38464Off Market
- $215,000-- bd1 ba1.3k sqft1800 Buffalo Rd, Lawrenceburg, TN 38464Off Market
- $23,200-- bd-- ba-- sqftCrawfish Rd, Lawrenceburg, TN 38464Off Market
- $115,000-- bd0 ba1.2k sqft329 Thomas St, Lawrenceburg, TN 38464Sold
- $3,800-- bd-- ba-- sqftThomas St, Lawrenceburg, TN 38464Off Market
Nearby schools
GreatSchools rating
- 3/10Ingram Sowell Elementary SchoolGrades: PK-5Distance: 1.6 mi
- 6/10E O Coffman Middle SchoolGrades: 6-8Distance: 1.9 mi
- NALawrence Adult High SchoolGrades: 9-12Distance: 1.1 mi
Schools provided by the listing agent
- Elementary: Ingram Sowell Elementary
- Middle: E O Coffman Middle School
- High: Lawrence Co High School
Source: RealTracs MLS as distributed by MLS GRID. This data may not be complete. We recommend contacting the local school district to confirm school assignments for this home.


Get pre-qualified for a loan
At Zillow Home Loans, we can pre-qualify you in as little as 5 minutes with no impact to your credit score.An equal housing lender. NMLS #10287.
- Tennessee
- Lawrence County
- Lawrenceburg
- 38464
- 97 Crawfish Ln
Nearby cities
Nearby zip codes
Other Lawrenceburg Topics
