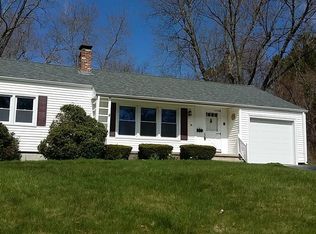
Beautifully cared for and thoughtfully improved over the years, this single-level ranch offers a warm, inviting layout with spaces that flow easily and comfortably. Natural light fills the living room through the bay window, and the wood-burning stove adds a cozy touch for colder months. The gorgeous open kitchen and dining area are the heart of the home, with easy access to the back porch for seamless indoor-outdoor living. The layout offers the ultimate in flexibility, with two bedrooms and a full bath on one side. A spacious addition that now serves as a wonderful primary suite. And what was once the primary bedroom has taken on new life as the perfect family room, tucked away at the far end. Outside, the fenced backyard and deck serves anything from relaxing to entertaining. This is a home you can settle into and truly enjoy from day one!!! **Showings begin at Open House Friday (4–6pm) plus Open Houses Saturday & Sunday (12–3pm) ** Offers due by 4:00pm on Monday July 21 **
Sold for $690,000
$690,000
97 Crescent St, Shrewsbury, MA 01545
4beds
1,732sqft
Single Family Residence
Built in 1953
0.37 Acres Lot
$700,900 Zestimate®
$398/sqft
$3,595 Estimated rent
Home value
$700,900
$638,000 - $771,000
$3,595/mo
Zestimate® history
Owner options
List your home for rent
$3,595/mo
Rent Zestimate®
Find your next renter with Zillow Rental Manager. Plus, with online applications, you can quickly screen prospective tenants – for free.
$3,595/mo
Rent Zestimate®
Refinance and save
$4,705/mo
Est. payment
Refinancing to a lower rate could help reduce your monthly payments and save thousands over the life of the loan.
$4,705/mo
Est. payment
Explore your selling options
Work with a Zillow partner agent
Leverage their expertise and Zillow's premium Showcase listings to get your home seen by more buyers.
Get startedList with your own agent
Get your home in front of millions of buyers by listing it on Zillow.
Learn how to do itSell it yourself
Take full control of how buyers see your home on Zillow by listing For Sale by Owner (FSBO).
List your homeWhat's special
Wood-burning stoveBack porchOpen kitchenDining areaPrimary suiteBay windowFenced backyard
Zillow last checked:
Listing updated:
Listed by:
Aimee Siers 508-981-7790,
Berkshire Hathaway HomeServices Commonwealth Real Estate 508-655-1211
Bought with:
Alex Muir
The DiRoberto Group Inc.
Source: MLS PIN,MLS#: 73405704
Facts & features
Interior
Bedrooms & bathrooms
- Bedrooms: 4
- Bathrooms: 2
- Full bathrooms: 2
Primary bedroom
- Features: Bathroom - Full, Cathedral Ceiling(s), Walk-In Closet(s), Flooring - Vinyl, Exterior Access, Slider
- Level: First
- Area: 192
- Dimensions: 16 x 12
Bedroom 2
- Features: Flooring - Wall to Wall Carpet, Closet - Double
- Level: First
- Area: 209
- Dimensions: 11 x 19
Bedroom 3
- Features: Closet, Flooring - Wall to Wall Carpet
- Level: First
- Area: 195
- Dimensions: 15 x 13
Bedroom 4
- Features: Closet, Flooring - Wall to Wall Carpet
- Level: First
- Area: 132
- Dimensions: 12 x 11
Bathroom 1
- Level: First
- Area: 56
- Dimensions: 7 x 8
Bathroom 2
- Features: Bathroom - Full, Countertops - Stone/Granite/Solid
- Level: First
- Area: 40
- Dimensions: 5 x 8
Bathroom 3
- Features: Bathroom - Full, Countertops - Stone/Granite/Solid
Dining room
- Features: Closet, Open Floorplan
- Level: First
- Area: 132
- Dimensions: 11 x 12
Kitchen
- Features: Flooring - Vinyl, Countertops - Stone/Granite/Solid, Exterior Access, Open Floorplan, Peninsula
- Level: First
- Area: 187
- Dimensions: 17 x 11
Living room
- Features: Wood / Coal / Pellet Stove, Window(s) - Bay/Bow/Box, Exterior Access
- Level: First
- Area: 280
- Dimensions: 20 x 14
Heating
- Electric Baseboard, Radiant, Oil
Cooling
- Window Unit(s)
Appliances
- Included: Range, Dishwasher, Microwave, Refrigerator, Washer, Dryer
- Laundry: First Floor, Electric Dryer Hookup, Washer Hookup
Features
- Has basement: No
- Number of fireplaces: 1
Interior area
- Total structure area: 1,732
- Total interior livable area: 1,732 sqft
- Finished area above ground: 1,732
Property
Parking
- Total spaces: 4
- Parking features: Paved Drive, Off Street, Paved
- Uncovered spaces: 4
Features
- Patio & porch: Deck
- Exterior features: Deck, Rain Gutters, Storage, Fenced Yard
- Fencing: Fenced/Enclosed,Fenced
Lot
- Size: 0.37 Acres
- Features: Level
Details
- Parcel number: M:27 B:275000,1676991
- Zoning: RES B-
Construction
Type & style
- Home type: SingleFamily
- Architectural style: Ranch
- Property subtype: Single Family Residence
Materials
- Frame
- Foundation: Slab
- Roof: Shingle
Condition
- Year built: 1953
Utilities & green energy
- Electric: Circuit Breakers
- Sewer: Public Sewer
- Water: Public
- Utilities for property: for Electric Range, for Electric Dryer, Washer Hookup
Community & HOA
HOA
- Has HOA: No
Location
- Region: Shrewsbury
Financial & listing details
- Price per square foot: $398/sqft
- Tax assessed value: $552,100
- Annual tax amount: $6,647
- Date on market: 9/23/2026
- Road surface type: Paved
Price history
| Date | Event | Price |
|---|---|---|
| 8/27/2025 | Sold | $690,000+10.4%$398/sqft |
Source: MLS PIN #73405704 Report a problem | ||
| 7/17/2025 | Listed for sale | $625,000+42%$361/sqft |
Source: MLS PIN #73405704 Report a problem | ||
| 6/18/2021 | Sold | $440,000+120%$254/sqft |
Source: Public Record Report a problem | ||
| 5/13/2011 | Sold | $200,000-4.7%$115/sqft |
Source: Public Record Report a problem | ||
| 4/2/2011 | Listed for sale | $209,900+68.6%$121/sqft |
Source: NCI #71081153 Report a problem | ||
| 7/29/1994 | Sold | $124,500+7.3%$72/sqft |
Source: Public Record Report a problem | ||
| 8/29/1991 | Sold | $116,000+0.9%$67/sqft |
Source: Public Record Report a problem | ||
| 6/27/1989 | Sold | $115,000$66/sqft |
Source: Public Record Report a problem | ||
Public tax history
| Year | Property taxes | Tax assessment |
|---|---|---|
| 2025 | $6,647 +12.4% | $552,100 +15.6% |
| 2024 | $5,914 +0.9% | $477,700 +7% |
| 2023 | $5,859 -2.5% | $446,600 +4.9% |
| 2022 | $6,009 +25.1% | $425,900 +16.9% |
| 2021 | $4,805 +8.5% | $364,300 +2.6% |
| 2020 | $4,427 +4.4% | $355,000 +5.2% |
| 2019 | $4,241 +19.7% | $337,400 +20.6% |
| 2018 | $3,542 +4.7% | $279,800 +6.1% |
| 2017 | $3,382 +7.5% | $263,600 +9% |
| 2016 | $3,145 | $241,900 |
Find assessor info on the county website
Neighborhood: 01545
Nearby homes
- $558,6003 bd2 ba1.6k sqft93 Crescent St, Shrewsbury, MA 01545Off Market
- $537,8003 bd1 ba1.5k sqft101 Crescent St, Shrewsbury, MA 01545Off Market
- $459,2002 bd1 ba1k sqft18 Meadow Ln, Shrewsbury, MA 01545Off Market
- $460,3003 bd1 ba1.3k sqft22 Meadow Ln, Shrewsbury, MA 01545Off Market
- $413,8002 bd1 ba1k sqft4 Meadow Ln, Shrewsbury, MA 01545Off Market
- $537,6003 bd2 ba1.8k sqft106 Crescent St, Shrewsbury, MA 01545Off Market
- $455,0002 bd2 ba1.2k sqft105 Crescent St #107, Shrewsbury, MA 01545Off Market
- $907,0004 bd3 ba2.4k sqft108 Crescent St, Shrewsbury, MA 01545Off Market
Nearby schools
GreatSchools rating
- 7/10Sherwood Middle SchoolGrades: 5-6Distance: 0.2 mi
- 9/10Oak Middle SchoolGrades: 7-8Distance: 0.3 mi
- 9/10Shrewsbury Sr High SchoolGrades: 9-12Distance: 2 mi
Get a cash offer in 3 minutes
Find out how much your home could sell for in as little as 3 minutes with a no-obligation cash offer.
Estimated market value
$700,900
Get a cash offer in 3 minutes
Find out how much your home could sell for in as little as 3 minutes with a no-obligation cash offer.
Estimated market value
$700,900
- Massachusetts
- Worcester County
- Shrewsbury
- 01545
- 97 Crescent St
