Hard to beat this amazing layout in Oak Grove School District! Located in beloved Bent Creek, this custom-built, throughtfully enhanced, and impeccably maintained executive residence boasts multiple living spaces, 4BD/3.5BA (w/3BD on mail level), multi-level outdoor living spaces including covered patio/deck plus paver patio with retaining wall and fire pit. Also a NEW ROOF was installed in 2023 for added peace of mind! Inside you'll discover foyer, formal dining area, & great room with hardwood floors, built-ins, and 12' ceilings. Adjacent to these spaces is a combined kitchen/keeping room/informal dining area that features a fireplace flanked by banquet seating & a barrel-style ceiling finished with tongue & groove pine. Gourmet kitchen features gas cooktop with vent hood, granite counter tops, work island w/ separate beverage fridge, & stainless steel appliances. The entire north side of the home contains a spacious, main-level primary suite w/ separate den area & fireplace. An adjoining en suite bath contains dual walk-in closets, dual vanities, separate custom shower, vessel tub, & vaulted ceilings also accented with tongue & groove stained pine. Bedrooms 2 & 3, utility room/service entry, full bath and half bath complete the main level. Upstairs is a 4th bedroom, oversized flex room/hobby/home theater, storage area, landing, & 3rd full bath. For years, the current owners have cherished their home & neighborhood, enjoying convenient access to the Bent Creek HOA pool & pavilion which is close by and is currently being upgraded. This home provides a rare & unique combination of features in a move-in ready condition.
Closed
Price Unknown
97 Crystal Crk, Hattiesburg, MS 39402
4beds
3,462sqft
Residential, Single Family Residence
Built in 2009
0.61 Acres Lot
$505,000 Zestimate®
$--/sqft
$3,628 Estimated rent
Home value
$505,000
$475,000 - $535,000
$3,628/mo
Zestimate® history
Owner options
List your home for rent
$3,628/mo
Rent Zestimate®
Find your next renter with Zillow Rental Manager. Plus, with online applications, you can quickly screen prospective tenants – for free.
$3,628/mo
Rent Zestimate®
Refinance and save
$400/mo
Est. payment
Refinancing to a lower rate could help reduce your monthly payments and save thousands over the life of the loan.
$400/mo
Est. payment
Explore your selling options
Work with a Zillow partner agent
Leverage their expertise and Zillow's premium Showcase listings to get your home seen by more buyers.
Get startedList with your own agent
Get your home in front of millions of buyers by listing it on Zillow.
Learn how to do itSell it yourself
Take full control of how buyers see your home on Zillow by listing For Sale by Owner (FSBO).
List your homeWhat's special
Separate custom showerMultiple living spacesMulti-level outdoor living spacesSpacious main-level primary suiteFormal dining areaGourmet kitchenVessel tub
Zillow last checked:
Listing updated:
Listed by:
Adam P Watkins 601-549-8203,
The All-Star Team, REALTORS
Bought with:
Non MLS Member
Source: MLS United,MLS#: 4148237
Facts & features
Interior
Bedrooms & bathrooms
- Bedrooms: 4
- Bathrooms: 4
- Full bathrooms: 3
- 1/2 bathrooms: 1
Heating
- Electric, Heat Pump
Cooling
- Ceiling Fan(s), Central Air, Electric
Appliances
- Included: Bar Fridge, Cooktop, Disposal, Gas Cooktop, Ice Maker, Microwave, Stainless Steel Appliance(s), Vented Exhaust Fan
- Laundry: Main Level
Features
- Built-in Features, Ceiling Fan(s), Crown Molding, Double Vanity, Eat-in Kitchen, Entrance Foyer, Granite Counters, High Ceilings, Kitchen Island, Natural Woodwork, Tray Ceiling(s), Walk-In Closet(s), See Remarks, Soaking Tub
- Flooring: Carpet, Ceramic Tile, Wood
- Windows: Insulated Windows
- Has fireplace: Yes
- Fireplace features: Bedroom, Gas Log, See Remarks
Interior area
- Total structure area: 3,462
- Total interior livable area: 3,462 sqft
Property
Parking
- Total spaces: 2
- Parking features: Circular Driveway, Driveway, Garage Faces Side, Concrete
- Garage spaces: 2
- Has uncovered spaces: Yes
Features
- Levels: One and One Half
- Stories: 1
- Patio & porch: Front Porch, Patio, Porch, Rear Porch, Stone/Tile
- Exterior features: Fire Pit, Gas Grill, Outdoor Grill
- Fencing: None
Lot
- Size: 0.61 Acres
- Dimensions: 145.14' x 202.79' x 145' x 198.17'
- Features: Front Yard, Landscaped, Rectangular Lot
Details
- Parcel number: 106424325.000
- Zoning description: General Residential
Construction
Type & style
- Home type: SingleFamily
- Property subtype: Residential, Single Family Residence
Materials
- Brick Veneer, HardiPlank Type
- Foundation: Slab
- Roof: Architectural Shingles
Condition
- Move In Ready
- New construction: No
- Year built: 2009
Utilities & green energy
- Sewer: Private Sewer
- Water: Community
- Utilities for property: Electricity Connected, Propane Connected, Sewer Connected, Water Connected
Community & HOA
Community
- Features: Clubhouse, Pool, See Remarks
- Security: Smoke Detector(s)
- Subdivision: Bent Creek
HOA
- Has HOA: Yes
- Services included: Management
- HOA fee: $400 annually
Location
- Region: Hattiesburg
Financial & listing details
- Tax assessed value: $363,430
- Annual tax amount: $4,189
- Date on market: 5/4/2026
- Electric utility on property: Yes
Price history
| Date | Event | Price |
|---|---|---|
| 7/8/2026 | Sold | -- |
Source: MLS United #4148237 Report a problem | ||
| 6/8/2026 | Pending sale | $529,500$153/sqft |
Source: MLS United #4148237 Report a problem | ||
| 6/6/2026 | Contingent | $529,500$153/sqft |
Source:  HSMLS #146900 Report a problem HSMLS #146900 Report a problem | ||
| 4/30/2026 | Listed for sale | $529,500+56%$153/sqft |
Source: HSMLS #146900 Report a problem | ||
| 3/28/2015 | Listing removed | $339,500$98/sqft |
Source: Realty Executives: The Executive Team, Inc. #86493 Report a problem | ||
| 3/27/2015 | Listed for sale | $339,500$98/sqft |
Source: Realty Executives: The Executive Team, Inc. #86493 Report a problem | ||
| 10/3/2011 | Sold | -- |
Source: Public Record Report a problem | ||
| 7/14/2011 | Price change | $339,500-2.6%$98/sqft |
Source: Realty Executives #86493 Report a problem | ||
| 2/8/2011 | Listed for sale | $348,500$101/sqft |
Source: Realty Executives #86493 Report a problem | ||
Public tax history
| Year | Property taxes | Tax assessment |
|---|---|---|
| 2024 | $4,059 +0.7% | $36,343 |
| 2023 | $4,032 +16.7% | $36,343 +21.6% |
| 2022 | $3,456 +1.4% | $29,877 |
| 2021 | $3,409 | $29,877 |
| 2020 | $3,409 +1.4% | $29,877 |
| 2019 | $3,361 | $29,877 +2.3% |
| 2018 | $3,361 | $29,192 -1% |
| 2017 | $3,361 | $29,490 -2% |
| 2015 | $3,361 | $30,101 -0.2% |
| 2014 | -- | $30,155 +1.2% |
| 2013 | -- | $29,800 +8.2% |
| 2012 | -- | $27,540 +16.8% |
| 2011 | -- | $23,583 0% |
| 2010 | $2,577 +661.1% | $23,586 +745.4% |
| 2009 | $339 +1% | $2,790 |
| 2008 | $335 +1% | $2,790 |
| 2007 | $332 | $2,790 |
Find assessor info on the county website
Neighborhood: 39402
Nearby homes
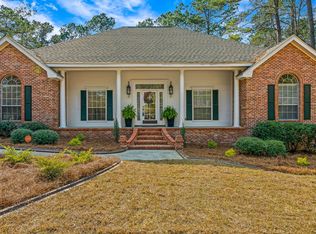
- $382,9004 bd2 ba2.5k sqft91 Crystal Crk, Hattiesburg, MS 39402Off Market
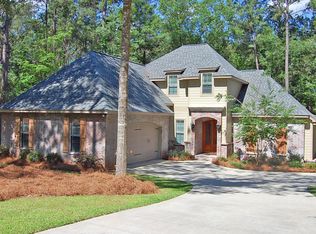
- $511,400-- bd3 ba3.2k sqft103 Crystal Crk, Hattiesburg, MS 39402Off Market
- $366,7003 bd3 ba2.8k sqft4 Bent Crk, Hattiesburg, MS 39402Off Market
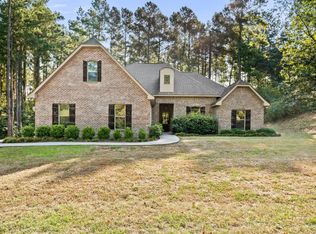
- $--4 bd2 ba2.9k sqft123 Cambrooke, Hattiesburg, MS 39402Sold
- $77,200-- bd1 ba475 sqft137 Cambrooke, Hattiesburg, MS 39402Off Market
- $369,500-- bd3 ba2.9k sqft137 Cambrooke, Hattiesburg, MS 39402Off Market
- $31,710-- bd-- ba-- sqft137 Cambrooke, Hattiesburg, MS 39402Off Market
- $--3 bd3 ba2.3k sqft83 Crystal Crk, Hattiesburg, MS 39402Sold
Nearby schools
GreatSchools rating
- 6/10Bellevue Elementary SchoolGrades: PK-5Distance: 2.3 mi
- 6/10Oak Grove Middle SchoolGrades: 6-8Distance: 2.4 mi
- 9/10Oak Grove High SchoolGrades: 9-12Distance: 3.3 mi
Schools provided by the listing agent
- High: Oak Grove
Source: MLS United. This data may not be complete. We recommend contacting the local school district to confirm school assignments for this home.
Sell for more on Zillow
Get a Zillow Showcase℠ listing at no additional cost and you could sell for .
$505,000
2% more
+$10,100
With Zillow Showcase(estimated)
$515,100
- Mississippi
- Lamar County
- Hattiesburg
- 39402
- 97 Crystal Crk
Nearby cities
Nearby neighborhoods
Nearby zip codes
Other Hattiesburg Topics
