AO. Nestled on a serene dead-end street, this attractive contemporary home offers an inviting atmosphere with high ceilings throughout, enhancing its open feel. As you step through the open foyer, you're greeted by a bright and spacious interior that flows seamlessly. The kitchen features elegant Corian counters and opens to the cozy family room, complete with a wood-burning fireplace—perfect for gatherings. A stunning sunroom with 14-foot ceilings and expansive windows bathes the space in natural light while providing picturesque views of the private backyard. For those working from home, a convenient first-floor office with French doors offers the perfect retreat. Upstairs, the generous primary bedroom boasts a full bath with a luxurious jacuzzi and two large closets, providing both comfort and ample storage. Additionally, there are two spacious bedrooms and a versatile bonus room that could serve as a fourth bedroom. Outdoor living is equally impressive with two decks overlooking the expansive backyard, which offers plenty of space for a pool or play area. Beautiful rock walls and vibrant perennials enhance the landscape, making this property a tranquil oasis. Ideally located near the Taconic Parkway, Route 9, and Route 84, providing easy access to nearby amenities and commuting options. Don’t miss the opportunity to make this wonderful home your own! Additional Information: ParkingFeatures:2 Car Attached,
Sold for $700,000
$700,000
97 Dakota Dr, Hopewell Junction, NY 12533
3beds
2,871sqft
Single Family Residence, Residential
Built in 1995
1.02 Acres Lot
$771,100 Zestimate®
$244/sqft
$4,452 Estimated rent
Home value
$771,100
$686,000 - $864,000
$4,452/mo
Zestimate® history
Owner options
List your home for rent
$4,452/mo
Rent Zestimate®
Find your next renter with Zillow Rental Manager. Plus, with online applications, you can quickly screen prospective tenants – for free.
$4,452/mo
Rent Zestimate®
Refinance and save
$4,852/mo
Est. payment
Refinancing to a lower rate could help reduce your monthly payments and save thousands over the life of the loan.
$4,852/mo
Est. payment
Explore your selling options
Work with a Zillow partner agent
Leverage their expertise and Zillow's premium Showcase listings to get your home seen by more buyers.
Get startedList with your own agent
Get your home in front of millions of buyers by listing it on Zillow.
Learn how to do itSell it yourself
Take full control of how buyers see your home on Zillow by listing For Sale by Owner (FSBO).
List your homeWhat's special
Expansive windowsPrivate backyardExpansive backyardFirst-floor officeVersatile bonus roomGenerous primary bedroomVibrant perennials
Zillow last checked:
Listing updated:
Listed by:
Blake Michaud 845-797-3627,
Serhant LLC 646-480-7665
Bought with:
Michael P. Kahns, 10301222056
Compass Greater NY, LLC
Source: OneKey® MLS as distributed by MLS GRID,MLS#: H6331050
Facts & features
Interior
Bedrooms & bathrooms
- Bedrooms: 3
- Bathrooms: 3
- Full bathrooms: 2
- 1/2 bathrooms: 1
Heating
- Forced Air
Cooling
- Central Air
Appliances
- Included: Electric Water Heater, Cooktop, Dishwasher, Dryer, Microwave, Refrigerator, Washer
- Laundry: Inside
Features
- Ceiling Fan(s), Cathedral Ceiling(s), Eat-in Kitchen, Formal Dining, Entrance Foyer, Kitchen Island, Primary Bathroom, Open Kitchen
- Flooring: Hardwood, Carpet
- Basement: Full,Unfinished
- Attic: Unfinished
- Number of fireplaces: 1
Interior area
- Total structure area: 2,871
- Total interior livable area: 2,871 sqft
Property
Parking
- Total spaces: 2
- Parking features: Attached
Features
- Levels: Two,Multi/Split
- Stories: 2
- Patio & porch: Deck
- Exterior features: Mailbox
Lot
- Size: 1.02 Acres
- Features: Near Public Transit, Near School, Cul-De-Sac, Views, Level, Sloped, Stone/Brick Wall
Details
- Parcel number: 1328006356029246230000
Construction
Type & style
- Home type: SingleFamily
- Architectural style: Colonial,Contemporary
- Property subtype: Single Family Residence, Residential
Materials
- Fiberglass Insulation
Condition
- Year built: 1995
Utilities & green energy
- Sewer: Septic Tank
- Utilities for property: Trash Collection Private
Community & HOA
HOA
- Has HOA: No
- Amenities included: Park
Location
- Region: Hopewell Junction
Financial & listing details
- Price per square foot: $244/sqft
- Tax assessed value: $666,800
- Annual tax amount: $10,998
- Date on market: 11/20/2024
- Cumulative days on market: 6 days
- Listing agreement: Exclusive Right To Sell
- Inclusions: Oven/Range
Price history
| Date | Event | Price |
|---|---|---|
| 1/23/2025 | Sold | $700,000+3.7%$244/sqft |
Source:  OneKey® MLS as distributed by MLS GRID #H6331050 Report a problem OneKey® MLS as distributed by MLS GRID #H6331050 Report a problem | ||
| 11/20/2024 | Pending sale | $675,000$235/sqft |
Source: OneKey® MLS as distributed by MLS GRID #H6331050 Report a problem | ||
| 9/22/2024 | Listed for sale | $675,000+148.8%$235/sqft |
Source: OneKey® MLS as distributed by MLS GRID #H6328397 Report a problem | ||
| 11/29/1995 | Sold | $271,330$95/sqft |
Source: Public Record Report a problem | ||
Public tax history
| Year | Property taxes | Tax assessment |
|---|---|---|
| 2025 | -- | $666,800 +6.5% |
| 2024 | -- | $626,100 +6% |
| 2023 | -- | $590,400 +10% |
| 2022 | -- | $536,700 +12% |
| 2021 | -- | $479,200 +8% |
| 2020 | -- | $443,700 |
| 2019 | -- | $443,700 +6% |
| 2018 | -- | $418,600 +1% |
| 2017 | $9,572 | $414,500 |
| 2016 | -- | $414,500 |
| 2015 | -- | $414,500 |
| 2014 | -- | $414,500 -2% |
| 2012 | -- | $423,000 +4.2% |
| 2011 | -- | $406,100 -4% |
| 2010 | -- | $423,000 -6.9% |
| 2009 | -- | $454,500 -10% |
| 2008 | -- | $505,000 -0.2% |
| 2007 | -- | $506,000 +811.1% |
| 2006 | -- | $55,540 |
| 2005 | -- | $55,540 |
| 2004 | -- | $55,540 |
| 2003 | -- | $55,540 +2.5% |
| 2002 | -- | $54,170 |
| 2001 | -- | $54,170 |
| 2000 | -- | $54,170 |
Find assessor info on the county website
Neighborhood: 12533
Nearby homes
- $794,5004 bd3 ba3k sqft101 Dakota Dr, Hopewell Junction, NY 12533Off Market
- $710,0004 bd4 ba3k sqft87 Dakota Dr, Hopewell Junction, NY 12533Sold
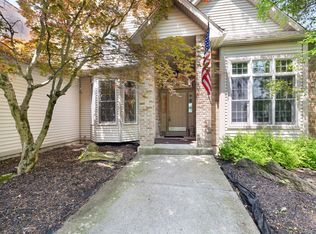
- $760,3004 bd2 ba2.7k sqft105 Dakota Dr, Hopewell Junction, NY 12533Off Market
- $773,2003 bd3 ba4.1k sqft85 Dakota Dr, Hopewell Junction, NY 12533Off Market
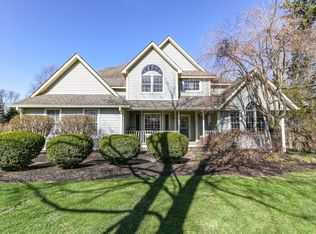
- $445,9003 bd2 ba2.7k sqft174 Palen Rd, Hopewell junction, NY 12533Off Market
- $445,9003 bd2 ba2.7k sqft174 Palen Rd, Hopewell junction, NY 12533Off Market
- $333,9003 bd1 ba1.3k sqft180 Palen Rd, Hopewell Junction, NY 12533Off Market
- $799,1003 bd4 ba2.7k sqft174 Palen Rd, Hopewell Junction, NY 12533Off Market
Nearby schools
GreatSchools rating
- 6/10Gayhead SchoolGrades: K-6Distance: 1.8 mi
- 5/10Van Wyck Junior High SchoolGrades: 7-8Distance: 3.7 mi
- 8/10John Jay Senior High SchoolGrades: 9-12Distance: 1 mi
Schools provided by the listing agent
- Elementary: Gayhead
- Middle: Van Wyck Junior High School
- High: John Jay High School
Source: OneKey® MLS as distributed by MLS GRID. This data may not be complete. We recommend contacting the local school district to confirm school assignments for this home.
Get a cash offer in 3 minutes
Find out how much your home could sell for in as little as 3 minutes with a no-obligation cash offer.
Estimated market value
$771,100
Get a cash offer in 3 minutes
Find out how much your home could sell for in as little as 3 minutes with a no-obligation cash offer.
Estimated market value
$771,100
- New York
- Dutchess County
- Hopewell Junction
- 12533
- 97 Dakota Dr
Nearby cities
Nearby neighborhoods
Nearby zip codes
Other Hopewell Junction Topics
- Apartments for Rent in 12533
- Houses for Sale in 12533
- Houses for Rent in 12533
- 12533 Real Estate
- Hopewell Junction Condos
- Houses for Sale in Hopewell Junction
- Newest Listings in Hopewell Junction
- Hopewell Junction Home Values
- Hopewell Junction Real Estate Agents
- Hopewell Junction Refinance
- Hopewell Junction Mortgage Rates
