Welcome to this beautifully updated home at 97 Daugaard Ave., in the charming town of Paris. Offering a bright and open layout, this inviting property is designed for comfortable family living and effortless entertaining. The main level features a spacious sunken living room, with the dining room overlooking the space from above, creating an open, airy atmosphere and a natural sense of connection throughout the home. The stunning, fully updated kitchen is a true highlight, featuring a new centre island and abundant cabinetry. The wall between the kitchen and dining room has been thoughtfully removed to create a seamless flow, and the space is finished with beautiful hardwood flooring that continues throughout the entire main level. On the main level you will find three generous bedrooms along with thoughtfully designed closet organizers in both the primary and second bedroom. The lower level offers exceptional additional living space, including a large finished recreation room with durable vinyl flooring that is perfect for entertaining, relaxing, or creating a children’s play area. Outside, the backyard has been carefully enhanced to create a private outdoor retreat. A second-tier on the deck has been added, complete with a hot tub accessible directly from the upper level, while the lower deck leads to an above-ground pool—perfect for summer enjoyment. The gardens have also been beautifully updated to add colour and curb appeal. Additional improvements include a finished laundry room with sliding doors to the furnace room and a 200-amp electrical panel. The garage has also been wired for an electric vehicle charger, offering modern convenience for today’s homeowner. Ideally located just minutes from excellent schools, shopping, parks, and highway 403, this home provides excellent access for commuters while still enjoying the quiet charm of a family-friendly neighbourhood. This is one you will not want to miss!
Sold for $799,919
C$799,919
97 Daugaard Ave, Brant, ON N3L 4E5
4beds
1,297sqft
Single Family Residence, Residential
Built in ----
6,038 Square Feet Lot
$-- Zestimate®
C$617/sqft
C$2,572 Estimated rent
Home value
Not available
Estimated sales range
Not available
Not available
Owner options
List your home for rent
C$2,572/mo
Rent Zestimate®
Find your next renter with Zillow Rental Manager. Plus, with online applications, you can quickly screen prospective tenants – for free.
C$2,572/mo
Rent Zestimate®
Refinance and save
C$3,382/mo
Est. payment
Refinancing to a lower rate could help reduce your monthly payments and save thousands over the life of the loan.
C$3,382/mo
Est. payment
Explore your selling options
Work with a Zillow partner agent
Leverage their expertise and Zillow's premium Showcase listings to get your home seen by more buyers.
Get startedList with your own agent
Get your home in front of millions of buyers by listing it on Zillow.
Learn how to do itSell it yourself
Take full control of how buyers see your home on Zillow by listing For Sale by Owner (FSBO).
List your homeWhat's special
Bright and open layoutOpen airy atmosphereStunning fully updated kitchenNew centre islandAbundant cabinetryThree generous bedroomsLarge finished recreation room
Zillow last checked:
Listing updated:
Listed by:
Jason Lesky, Salesperson,
Pay It Forward Realty
Source: ITSO,MLS®#: 40814292Originating MLS®#: Brantford Regional Real Estate Association Inc.
Facts & features
Interior
Bedrooms & bathrooms
- Bedrooms: 4
- Bathrooms: 2
- Full bathrooms: 2
- Main level bathrooms: 1
- Main level bedrooms: 3
Other
- Level: Main
Bedroom
- Level: Main
Bedroom
- Level: Main
Bedroom
- Description: measurements are approximate
- Level: Lower
Bathroom
- Features: 4-Piece
- Level: Main
Bathroom
- Features: 3-Piece
- Level: Lower
Bonus room
- Level: Lower
Dining room
- Level: Main
Kitchen
- Level: Main
Living room
- Level: Main
Recreation room
- Level: Lower
Heating
- Forced Air, Natural Gas
Cooling
- Central Air
Appliances
- Included: Water Softener, Dishwasher, Dryer, Refrigerator, Stove, Washer
- Laundry: Laundry Room, Lower Level
Features
- Auto Garage Door Remote(s)
- Basement: Full,Finished
- Has fireplace: No
Interior area
- Total structure area: 1,297
- Total interior livable area: 1,297 sqft
- Finished area above ground: 1,297
Property
Parking
- Total spaces: 6
- Parking features: Attached Garage, Asphalt, Private Drive Double Wide
- Attached garage spaces: 2
- Uncovered spaces: 4
Features
- Stories: 1
- Patio & porch: Deck, Porch
- Has private pool: Yes
- Pool features: Above Ground
- Has spa: Yes
- Spa features: Hot Tub, Heated
- Fencing: Full
- Has view: Yes
- View description: Pool
- Frontage type: East
- Frontage length: 49.21
Lot
- Size: 6,038 Square Feet
- Dimensions: 49.21 x 122.7
- Features: Urban, Highway Access, Park, Place of Worship, Quiet Area, Schools, Shopping Nearby
Details
- Additional structures: Shed(s)
- Parcel number: 320530516
- Zoning: A
- Other equipment: Hot Tub Equipment, Pool Equipment
Construction
Type & style
- Home type: SingleFamily
- Architectural style: Bungalow Raised
- Property subtype: Single Family Residence, Residential
Materials
- Brick
- Foundation: Poured Concrete
- Roof: Asphalt Shing
Condition
- 16-30 Years
- New construction: No
Utilities & green energy
- Sewer: Sewer (Municipal)
- Water: Municipal
Community & HOA
Location
- Region: Brant
Financial & listing details
- Price per square foot: C$617/sqft
- Annual tax amount: C$4,209
- Date on market: 4/7/2026
- Inclusions: Dishwasher, Dryer, Hot Tub, Hot Tub Equipment, Pool Equipment, Refrigerator, Stove, Washer
- Exclusions: Wall Mounted Tv And Speakers, Standing Garage Shelving
Price history
| Date | Event | Price |
|---|---|---|
| 6/17/2026 | Sold | C$799,919C$617/sqft |
Source: ITSO #40814292 Report a problem | ||
Public tax history
Tax history is unavailable.
Neighborhood: N3L
Nearby homes
- C$815,0004 bd3 ba1.2k sqft79 Court Dr, Brant, ON N3L4G7For Sale

- C$---- bd-- ba-- sqft62 Court Dr, Brant, ON N3L4C1Off Market
- C$---- bd-- ba-- sqft35 Long Ln, Brant, ON N3L4E9Off Market
- C$598,0003 bd3 ba-- sqft120 Court Dr #60, Brant, ON N3L0N2For Sale
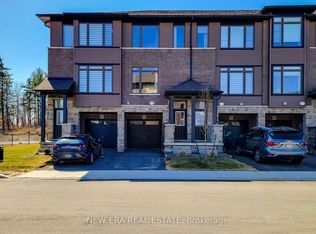
- C$---- bd-- ba-- sqft120 Court Dr, Brant, ON N3L4B8Off Market
- C$---- bd-- ba-- sqft120 Court Dr #8, Brant, ON N3L0N2Off Market
- C$--3 bd2 ba1.5k sqft120 Court Dr #66, Brant, ON N3L4B8Off Market
- C$---- bd-- ba-- sqft22 Long Ln, Brant, ON N3L4E9Off Market
Nearby schools
GreatSchools rating
No schools nearby
We couldn't find any schools near this home.
- Ontario
- Brant County
- Brant
- N3L 4E5
- 97 Daugaard Ave
