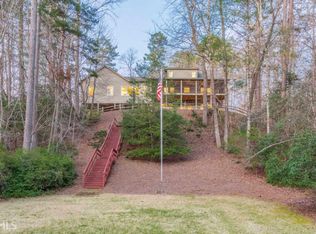
STUNNING RIVERFRONT OASIS ON THE HIGHLY COVETED CHATTAHOOCHEE RIVER w/ 200+/- of sprawling frontage...Literally hear the river roaring from every part of the property. Accessibility to river, luxury and comfort are evident. Gorgeous home with wrap around rocking chair porch and high end finishes on nearly 1.5 acres of private usable land. Welcoming family room with impressive floor to ceiling stone fireplace, custom chandelier, vaulted tongue and groove ceilings and walls with an abundance of natural light. Beautiful wide-plank pine floors run throughout the entire main living and upstairs. A chefs kitchen with gorgeous granite counter tops,built in wall oven and microwave with separate cooktop. Plus accompanied with a large breakfast bar, abundance of cabinetry for storage, and separate dining area. Spacious owner's suite featuring private access to screened porch (overlooking the river) walk in closet and en-suite bathroom with double vanity, linen closet, soaking tub, and tile walk in shower. Upstairs loft overlooking the living room and large bedroom sharing a spacious bathroom with double vanities and tub/shower combination. Finished terrace level features large den stone fireplace, full 2nd kitchen with shaker style cabinets and granite counter tops. 3rd guest bedroom and bathroom with double vanity, soaking tub, and custom tile shower. Ideal for mother-in law suite or multi-generational living. Plus private 2nd entrance and abundance of parking. Outside features a beautiful brick inlay covered patio overlooking the river. Plus a whole-house Generatic Generator system with automatic transfer switch and FIBER HIGH SPEED internet. Detached garage comes fully outfitted to support 5-6 vehicles with two levels of finished space for car enthusiasts, atvs, outdoor equipment,dry storage or amazing workshop. Currently wired for EV vehicle. Quality constructed cantilevered deck over-looking the river with custom staircase for easy access into the river. Enjoy your morning coffee on the wrap around porch while enjoying the sights and sounds of nature and water. West side of the property features a year round flowing creek with small waterfall spilling into the river. Plenty of space inside and out for hosting and entertaining guests. Ideal property for a year round residence or 2nd home luxury retreat. Excellent location minutes from Downtown Helen and Cleveland for all your shopping, dining, and entertainment needs, yet tucked away and private. This property is a true must see! Call our team today for a private tour.
Closed
Zillow last checked:
Listing updated:
Bought with:
Cherie L Edmunds, 262659
Century 21 Results
Source: GAMLS,MLS#: 10266622
Price history
| Date | Event | Price |
|---|---|---|
| 4/25/2024 | Sold | $780,000-2.5%$164/sqft |
Source:  GAMLS #10266622 Report a problem GAMLS #10266622 Report a problem | ||
| 4/4/2024 | Pending sale | $799,900$168/sqft |
Source: GAMLS #10266622 Report a problem | ||
| 3/22/2024 | Price change | $799,9000%$168/sqft |
Source: GAMLS #10266622 Report a problem | ||
| 3/14/2024 | Listed for sale | $800,000+15.9%$168/sqft |
Source: GAMLS #10266622 Report a problem | ||
| 3/24/2023 | Sold | $690,000$145/sqft |
Source: Public Record Report a problem | ||
| 3/7/2023 | Pending sale | $690,000$145/sqft |
Source: GAMLS #10114803 Report a problem | ||
| 2/16/2023 | Listed for sale | $690,000$145/sqft |
Source: GAMLS #10114803 Report a problem | ||
| 2/7/2023 | Pending sale | $690,000$145/sqft |
Source: GAMLS #10114803 Report a problem | ||
| 12/9/2022 | Listed for sale | $690,000+84%$145/sqft |
Source: GAMLS #10114803 Report a problem | ||
| 12/15/2017 | Sold | $375,000-2.6%$79/sqft |
Source:  FMLS GA #5891547 Report a problem FMLS GA #5891547 Report a problem | ||
| 11/7/2017 | Pending sale | $385,000$81/sqft |
Source: Solid Source Realty Inc. #5891547 Report a problem | ||
| 8/23/2017 | Listed for sale | $385,000$81/sqft |
Source: Solid Source Realty Inc. #8180181 Report a problem | ||
| 7/18/2017 | Pending sale | $385,000$81/sqft |
Source: Solid Source Realty Inc. #5839101 Report a problem | ||
| 6/6/2017 | Listed for sale | $385,000$81/sqft |
Source: Solid Source Realty Inc. #5839101 Report a problem | ||
| 5/22/2017 | Pending sale | $385,000$81/sqft |
Source: Solid Source Realty Inc. #5839101 Report a problem | ||
| 4/26/2017 | Price change | $385,000-0.8%$81/sqft |
Source: Solid Source Realty Inc. #5839101 Report a problem | ||
| 3/26/2017 | Price change | $388,000-1.5%$81/sqft |
Source: Solid Source Realty Inc. #5788956 Report a problem | ||
| 1/5/2017 | Listed for sale | $393,900-1.3%$83/sqft |
Source: SOLID SOURCE REALTY INC. #5788956 Report a problem | ||
| 11/19/2016 | Listing removed | $398,900$84/sqft |
Source: SOLID SOURCE REALTY INC. #8055144 Report a problem | ||
| 8/18/2016 | Listed for sale | $398,900-16%$84/sqft |
Source: SOLID SOURCE REALTY INC. #8055144 Report a problem | ||
| 10/10/2015 | Listing removed | $475,000$100/sqft |
Source: PREFERRED REALTY #07434670 Report a problem | ||
| 10/13/2014 | Listed for sale | $475,000-5%$100/sqft |
Source: Preferred Realty #07349781 Report a problem | ||
| 9/1/2014 | Listing removed | $499,900$105/sqft |
Source: Storey Morrow Company #5058130 Report a problem | ||
| 1/30/2013 | Price change | $499,900-9%$105/sqft |
Source: Storey Morrow Company #03277392 Report a problem | ||
| 1/24/2013 | Price change | $549,500+9.9%$115/sqft |
Source: Storey Morrow Company #03277392 Report a problem | ||
| 1/4/2013 | Price change | $499,900-9%$105/sqft |
Source: Storey Morrow Company #03277392 Report a problem | ||
| 8/28/2012 | Listed for sale | $549,500$115/sqft |
Source: Storey Morrow Company #03277392 Report a problem | ||
Nearby homes
Get a cash offer in 3 minutes
Find out how much your home could sell for in as little as 3 minutes with a no-obligation cash offer.
Estimated market value
$849,600
