Welcome to this stunning 5-bedroom, 2.5-bathroom center-entrance Colonial, nestled in the heart of Buffalo’s coveted Central Park neighborhood. Thoughtfully maintained and full of character, this home seamlessly blends classic architecture with modern updates. The expansive main level was made for both everyday living and entertaining, featuring a generous living room with a wood-burning fireplace, a formal dining room, and a sun-drenched sunroom — perfect for morning coffee or relaxing afternoons. The eat-in kitchen offers Corian countertops and a charming breakfast nook, making it as functional as it is inviting. Beautiful hardwood floors flow throughout the entire home, adding warmth and elegance to every room.
Upstairs, the primary bedroom impresses with gleaming hardwood floors, a fireplace, and double closets. Both the first and second floor bathrooms have been tastefully renovated, offering modern comfort with timeless style. The finished third floor provides two additional rooms and a full bath — ideal for guests, a home office, or a private retreat. Outside, enjoy a beautifully landscaped, partially fenced yard with an oversized brick patio — a true outdoor haven. A two-car garage completes this exceptional offering.
A rare opportunity to own a piece of Buffalo history. Don’t miss your chance to call Central Park home.
Closed
$850,000
97 Depew Ave, Buffalo, NY 14214
5beds
2,356sqft
Single Family Residence
Built in 1912
8,960 Square Feet Lot
$848,600 Zestimate®
$361/sqft
$3,064 Estimated rent
Home value
$848,600
$806,000 - $891,000
$3,064/mo
Zestimate® history
Owner options
List your home for rent
$3,064/mo
Rent Zestimate®
Find your next renter with Zillow Rental Manager. Plus, with online applications, you can quickly screen prospective tenants – for free.
$3,064/mo
Rent Zestimate®
Refinance and save
$5,858/mo
Est. payment
Refinancing to a lower rate could help reduce your monthly payments and save thousands over the life of the loan.
$5,858/mo
Est. payment
Explore your selling options
Work with a Zillow partner agent
Leverage their expertise and Zillow's premium Showcase listings to get your home seen by more buyers.
Get startedList with your own agent
Get your home in front of millions of buyers by listing it on Zillow.
Learn how to do itSell it yourself
Take full control of how buyers see your home on Zillow by listing For Sale by Owner (FSBO).
List your homeWhat's special
Oversized brick patioCharming breakfast nookFormal dining roomExpansive main levelTwo-car garageSun-drenched sunroom
Zillow last checked:
Listing updated:
Listed by:
Nina Jack 305-984-1324,
HUNT Real Estate Corporation,
Cheryl L O'Donnell 716-553-5787,
HUNT Real Estate Corporation
Bought with:
Gary Greco Jr, 10401251303
Gurney Becker & Bourne
Source: NYSAMLSs,MLS#: B1676756 Originating MLS: Buffalo
Originating MLS: BuffaloFacts & features
Interior
Bedrooms & bathrooms
- Bedrooms: 5
- Bathrooms: 3
- Full bathrooms: 2
- 1/2 bathrooms: 1
- Main level bathrooms: 1
Bedroom 1
- Level: Second
- Dimensions: 20.00 x 13.00
Bedroom 2
- Level: Second
- Dimensions: 13.00 x 11.00
Bedroom 3
- Level: Second
- Dimensions: 13.00 x 10.00
Bedroom 4
- Level: Third
- Dimensions: 15.00 x 13.00
Bedroom 5
- Level: Third
- Dimensions: 11.00 x 10.00
Dining room
- Level: First
- Dimensions: 13.00 x 13.00
Kitchen
- Level: First
- Dimensions: 13.00 x 13.00
Living room
- Level: First
- Dimensions: 23.00 x 14.00
Other
- Level: First
- Dimensions: 19.00 x 9.00
Heating
- Gas, Hot Water
Cooling
- Window Unit(s)
Appliances
- Included: Built-In Range, Built-In Oven, Dryer, Dishwasher, Gas Cooktop, Disposal, Gas Water Heater, Microwave, Refrigerator, Washer, Water Purifier Owned
- Laundry: In Basement
Features
- Breakfast Area, Separate/Formal Dining Room, Entrance Foyer, Separate/Formal Living Room, Solid Surface Counters, Natural Woodwork, Window Treatments, Programmable Thermostat
- Flooring: Hardwood, Laminate, Marble, Tile, Varies
- Windows: Drapes, Leaded Glass, Storm Window(s)
- Basement: Full
- Number of fireplaces: 1
Interior area
- Total structure area: 2,356
- Total interior livable area: 2,356 sqft
Property
Parking
- Total spaces: 2
- Parking features: Detached, Electricity, Garage, Garage Door Opener
- Garage spaces: 2
Features
- Levels: Two
- Stories: 2
- Patio & porch: Covered, Porch
- Exterior features: Concrete Driveway, Fence
- Fencing: Partial
Lot
- Size: 8,960 Square Feet
- Dimensions: 56 x 160
- Features: Near Public Transit, Rectangular, Rectangular Lot, Residential Lot
Details
- Parcel number: 1402000788300004004000
- Special conditions: Standard
Construction
Type & style
- Home type: SingleFamily
- Architectural style: Colonial
- Property subtype: Single Family Residence
Materials
- Stucco, Copper Plumbing
- Foundation: Stone
- Roof: Asphalt
Condition
- Resale
- Year built: 1912
Utilities & green energy
- Electric: Circuit Breakers
- Sewer: Connected
- Water: Connected, Public
- Utilities for property: Cable Available, High Speed Internet Available, Sewer Connected, Water Connected
Community & HOA
Community
- Security: Security System Owned
Location
- Region: Buffalo
Financial & listing details
- Price per square foot: $361/sqft
- Tax assessed value: $372,000
- Annual tax amount: $6,331
- Date on market: 4/27/2026
- Cumulative days on market: 6 days
- Listing terms: Cash,Conventional,VA Loan
Price history
| Date | Event | Price |
|---|---|---|
| 7/15/2026 | Sold | $850,000+6.3%$361/sqft |
Source:  NYSAMLSs #B1676756 Report a problem NYSAMLSs #B1676756 Report a problem | ||
| 5/3/2026 | Pending sale | $799,900$340/sqft |
Source: NYSAMLSs #B1676756 Report a problem | ||
| 4/27/2026 | Listed for sale | $799,900+139%$340/sqft |
Source: NYSAMLSs #B1676756 Report a problem | ||
| 6/24/2010 | Sold | $334,750-1.5%$142/sqft |
Source: Public Record Report a problem | ||
| 4/15/2010 | Listed for sale | $339,900$144/sqft |
Source: M J Peterson Real Estate #B360531 Report a problem | ||
Public tax history
| Year | Property taxes | Tax assessment |
|---|---|---|
| 2025 | -- | $645,000 +73.4% |
| 2024 | -- | $372,000 |
| 2023 | -- | $372,000 |
| 2022 | -- | $372,000 |
| 2021 | -- | $372,000 |
| 2020 | -- | $372,000 +34.1% |
| 2019 | -- | $277,400 |
| 2018 | -- | $277,400 |
| 2017 | $6,754 +309.3% | $277,400 |
| 2016 | $1,650 | $277,400 |
| 2015 | -- | $277,400 |
| 2014 | -- | $277,400 |
| 2013 | -- | $277,400 |
| 2012 | -- | $277,400 |
| 2011 | -- | $277,400 |
| 2010 | -- | $277,400 |
| 2009 | -- | $277,400 |
| 2008 | -- | $277,400 |
| 2007 | -- | $277,400 +33.4% |
| 2006 | -- | $208,000 |
| 2005 | -- | $208,000 |
| 2004 | -- | $208,000 |
| 2003 | -- | $208,000 +9.5% |
| 2002 | -- | $190,000 |
| 2001 | -- | $190,000 -11.6% |
| 2000 | -- | $215,000 |
Find assessor info on the county website
Neighborhood: North Park
Nearby homes
- $784,8004 bd2 ba3.2k sqft89 Depew Ave, Buffalo, NY 14214Off Market
- $843,9004 bd5 ba2.6k sqft101 Depew Ave, Buffalo, NY 14214Off Market

- $740,2105 bd3 ba2.9k sqft81 Linden Ave, Buffalo, NY 14214Sold
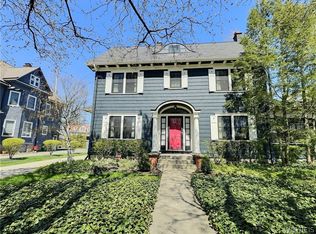
- $844,1006 bd3 ba2.8k sqft109 Depew Ave, Buffalo, NY 14214Off Market

- $860,4005 bd2 ba3.6k sqft85 Depew Ave, Buffalo, NY 14214Off Market
- $575,2004 bd1 ba2.6k sqft83 Linden Ave, Buffalo, NY 14214Off Market
- $755,8005 bd3 ba2.2k sqft111 Depew Ave, Buffalo, NY 14214Off Market
- $779,8003 bd3 ba2.6k sqft77 Depew Ave, Buffalo, NY 14214Off Market
Nearby schools
GreatSchools rating
- 3/10Dr George Blackman EccGrades: PK-4Distance: 0.7 mi
- 3/10Ps 81Grades: PK-8Distance: 1.2 mi
- 6/10Middle Early College High SchoolGrades: 9-12Distance: 0.7 mi
Schools provided by the listing agent
- District: Buffalo
Source: NYSAMLSs. This data may not be complete. We recommend contacting the local school district to confirm school assignments for this home.
- New York
- Erie County
- Buffalo
- 14214
- North Park
- 97 Depew Ave
Nearby cities
Nearby neighborhoods
Nearby zip codes
Other Buffalo Topics
