Skip main navigation
Pending
  • Price cut: $3.3K (7/9)
    $325,700

    97 Discovery Way, Spring Lake, NC 28390

    4beds
    1,891sqft
    : 
    $2,019/mo
    Get pre-qualified
    Single Family Residence
    Built in 2026
    0.25 Acres Lot
    $317,500 Zestimate®
    $172/sqft
    $65/mo HOA

    What's special

    One-story homeExquisite shaker-style cabinetsSpacious kitchen islandBeautiful streetscapeCeramic tile backsplashQuartz countertopsStainless steel appliances
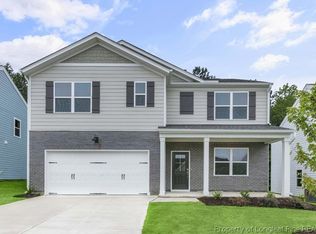
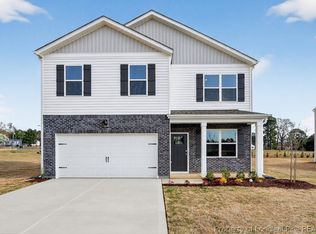
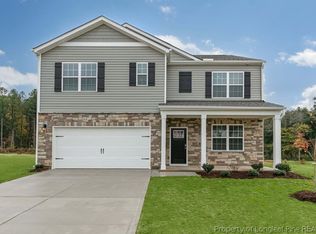
    Welcome to 97 Discovery Way at Cross Creek, located in Spring Lake, NC! The Booth is a one-story home which boasts 1,891 sq. ft. of living space, 4 bedrooms, 2 bathrooms, and a 2-car garage. Future amenities will allow you to spend the afternoons relaxing outdoors at the community bench swing pocket park, take in nature at the pollinator park, stroll around the walking path, or enjoy the cool shade under the pavilion. Upon entering one of our residences, expect to be mesmerized by the meticulous attention to detail and top-notch finishes. The kitchens showcase exquisite shaker-style cabinets, quartz countertops, a ceramic tile backsplash, stainless steel appliances, and spacious kitchen island (floorplan specific). The open floorplan designs are perfect for entertaining, while the LED lighting adds a modern touch and creates a warm, inviting ambiance. The exterior schemes and elevations of our homes were carefully designed to create a beautiful streetscape that you'll be proud to call home. At Cross Creek, we understand the importance of modern living. That's why each home is equipped with smart home technology, putting convenience and control at your fingertips. Whether adjusting the temperature or turning on the lights, managing your home has never been easier. Look no further for the perfect location, as Cross Creek is ideally located less than 1/2 mile from NC Hwy-210. The booming city of Fayetteville is only 15.4 miles away, offering an abundance of shopping, dining, recreation, entertainment, and more! Fayetteville is also home to the U.S. Army military base, Fort Bragg, 11.4 miles away. Cross Creek is near the notable college, Fayetteville State University, 13.8 miles away. Golfers can tee up at Carolina Lakes Golf Club, 14.4 miles away, or Baywood Golf Club, 23.7 miles away. Outdoor enthusiasts can visit Carvers Creek State Park 5.2 miles away, Carvers Creek State Park, Sandhills Access, 12.9 miles away, or Anderson Creek County Park, 9.7 miles away. The Fayetteville Regional Airport is 20.9 miles away, and Raleigh-Durham International Airport is 54 miles away, ensuring connectivity to domestic and international destinations. Contact us today to schedule a personal tour of this beautiful new community and learn all about everything Cross Creek has to offer! *Photos are not of the actual home or interior features and are representative of floor plan only*
    139 days
    |
    35
    |
    0
    |

    Zillow last checked:

    Listing updated:

    Listed by:

    KENNETH WARD,

    DR HORTON INC.

    Source: LPRMLS,MLS#: 760320MLS LogoOriginating MLS: Longleaf Pine Realtors

      Facts & features

      Interior

      Bedrooms & bathrooms
      • Bedrooms: 4
      • Bathrooms: 2
      • Full bathrooms: 2
      Heating
      • Electric
      Cooling
      • Central Air, Electric
      Appliances
      • Included: Dishwasher, Free-Standing Electric Range, Microwave, Stainless Steel Appliance(s)
      • Laundry: Washer Hookup, Dryer Hookup, Main Level, In Unit
      Features
      • Bathtub, Dining Area, Dual Closets, Separate/Formal Dining Room, Double Vanity, Eat-in Kitchen, High Ceilings, Kitchen Island, Kitchen/Dining Combo, Primary Downstairs, Bath in Primary Bedroom, Open Concept, Open Floorplan, Pantry, Quartz Counters, Smooth Ceilings, Storage, Smart Home, Smart Light(s), Separate Shower, Smart Thermostat
      • Flooring: Laminate, Vinyl, Carpet
      • Basement: None
      • Has fireplace: No
      • Fireplace features: None
      Interior area
      • Total interior livable area: 1,891 sqft

      Property

      Parking
      • Total spaces: 2
      • Parking features: Attached, Garage, Garage Door Opener
      • Attached garage spaces: 2
      Features
      • Patio & porch: Patio
      • Exterior features: Patio, Smart Light(s), Smart Lock(s)
      Lot
      • Size: 0.25 Acres
      • Features: See Remarks, Cleared
      • Topography: Cleared
      Details
      • Parcel number: 010524 0018 30
      • Special conditions: Standard

      Construction

      Type & style
      • Home type: SingleFamily
      • Architectural style: Ranch
      • Property subtype: Single Family Residence
      Materials
      • Board & Batten Siding, Brick Veneer, Shake Siding, Stone Veneer, Vinyl Siding
      Condition
      • New Construction
      • New construction: Yes
      • Year built: 2026
      Details
      • Warranty included: Yes

      Utilities & green energy

      • Sewer: County Sewer
      • Water: Public

      Community & HOA

      Community
      • Features: Sidewalks
      • Security: Smoke Detector(s)
      • Subdivision: Cross Creek
      HOA
      • Has HOA: Yes
      • HOA fee: $194 quarterly
      • HOA name: Charleston Management
      Location
      • Region: Spring Lake

      Financial & listing details

      • Price per square foot: $172/sqft
      • Date on market: 4/7/2026
      • Cumulative days on market: 128 days
      • Listing terms: Cash,Conventional,FHA,USDA Loan,VA Loan
      • Inclusions: Per Contract
      • Exclusions: Per Contract
      • Ownership: Not yet owned
      • Road surface type: Paved

        Estimated market value

        $317,500

        $302,000 - $333,000

        $2,068/mo

        Price history

        DateEventPrice
        7/24/2026Pending sale$325,700$172/sqft
        Source: LPRMLS #760320 Report a problem
        7/9/2026Price change$325,700-1%$172/sqft
        Source: LPRMLS #760320 Report a problem
        6/5/2026Price change$328,990-4.4%$174/sqft
        Source: LPRMLS #760320 Report a problem
        5/22/2026Price change$343,990-1.7%$182/sqft
        Source: LPRMLS #760320 Report a problem
        5/13/2026Price change$349,990-1.4%$185/sqft
        Source: LPRMLS #760320 Report a problem
        5/6/2026Price change$354,990-2.7%$188/sqft
        Source: LPRMLS #760320 Report a problem
        4/22/2026Price change$364,990-0.7%$193/sqft
        Source: LPRMLS #760320 Report a problem
        4/7/2026Listed for sale$367,490$194/sqft
        Source: LPRMLS #760320 Report a problem

        Public tax history

        Tax history is unavailable.

        Monthly payment

        Est. payment

        Payment breakdown

        Explore the cost of this home by adjusting the details. Changes won't be saved.
        All calculations are estimates and provided by Zillow, Inc. for informational purposes only. Actual amounts may vary.
        HOA fees may include property taxes on listings classified as Co-Ops. Contact the listing agent and/or owner for fee details.
        See how much you could borrow to make a competitive offer.

        Climate risks

        Neighborhood: 28390

        Getting around

        5 / 100
        Car-Dependent
        27 / 100
        Somewhat Bikeable

        Nearby schools

        GreatSchools rating
        Schools provided by the listing agent
        • Elementary: South Harnett Elementary School
        • Middle: Overhills Middle School
        • High: Overhills Senior High

        Source: LPRMLS. This data may not be complete. We recommend contacting the local school district to confirm school assignments for this home.

        A local agent can set up tours, give advice and negotiate with sellers.

        A local lender can help you make sure your offer is ready when you are.

        Browse local experts

        Similar homes