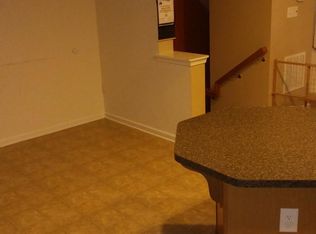
Beautiful, well maintained townhome backing to trees. Featuring 3 bedroom, and 2.5 baths, this brick front townhome has lots of added space with bump outs on all three levels. The kitchen has a new stainless steel dishwasher and oven, and in additional to an island it has room for a table. Next to the kitchen is a large morning room/dining area, the possibilities are endless on ideas for use of this space. The oversized Main bedroom has a large sitting area and a spacious walk-in closet. Fresh paint both inside and outside. This home has an unfinished bonus space on the walk-in level, with a rough for an additional full bath. There is a one car garage and a paved driveway. No more cutting grass as it is included in the HOA dues. Conveniently located near mailboxes, common area, and school bus stop. Just minutes to Harpers Ferry, nearby shopping centers, downtown Charles Town, and nearby commuter routes to Virginia and Maryland! Schedule your showing today as this opportunity will not last long.
Sold for $303,000
$303,000
97 Don Quixote Dr, Charles Town, WV 25414
3beds
1,936sqft
Townhouse
Built in 2010
1,999 Square Feet Lot
$304,400 Zestimate®
$157/sqft
$2,054 Estimated rent
Home value
$304,400
$271,000 - $341,000
$2,054/mo
Zestimate® history
Owner options
List your home for rent
$2,054/mo
Rent Zestimate®
Find your next renter with Zillow Rental Manager. Plus, with online applications, you can quickly screen prospective tenants – for free.
$2,054/mo
Rent Zestimate®
Refinance and save
$1,650/mo
Est. payment
Refinancing to a lower rate could help reduce your monthly payments and save thousands over the life of the loan.
$1,650/mo
Est. payment
Explore your selling options
Work with a Zillow partner agent
Leverage their expertise and Zillow's premium Showcase listings to get your home seen by more buyers.
Get startedList with your own agent
Get your home in front of millions of buyers by listing it on Zillow.
Learn how to do itSell it yourself
Take full control of how buyers see your home on Zillow by listing For Sale by Owner (FSBO).
List your homeWhat's special
Paved drivewayOne car garageBrick front townhomeOversized main bedroomSpacious walk-in closet
Zillow last checked:
Listing updated:
Listed by:
Brenda House 304-930-5128,
Samson Properties
Bought with:
Bradley Comstock, WVS180300331
ERA Oakcrest Realty, Inc.
Source: Bright MLS,MLS#: WVJF2021346
Facts & features
Interior
Bedrooms & bathrooms
- Bedrooms: 3
- Bathrooms: 3
- Full bathrooms: 2
- 1/2 bathrooms: 1
Rooms
- Room types: Living Room, Dining Room, Bedroom 2, Bedroom 3, Kitchen, Foyer, Bedroom 1, Bathroom 1, Bathroom 2, Bathroom 3, Bonus Room
Bedroom 1
- Features: Soaking Tub, Bathroom - Walk-In Shower, Flooring - Carpet, Walk-In Closet(s), Window Treatments, Ceiling Fan(s), Attached Bathroom, Primary Bedroom - Sitting Area
- Level: Upper
Bedroom 2
- Features: Flooring - Carpet
- Level: Upper
Bedroom 3
- Features: Flooring - Carpet
- Level: Upper
Bathroom 1
- Features: Soaking Tub, Bathroom - Walk-In Shower, Window Treatments, Flooring - Vinyl, Double Sink
- Level: Upper
Bathroom 2
- Features: Bathroom - Tub Shower, Flooring - Vinyl
- Level: Upper
Bathroom 3
- Features: Flooring - Vinyl
- Level: Lower
Bonus room
- Features: Flooring - Rough-In, Basement - Unfinished
- Level: Lower
Dining room
- Features: Flooring - Carpet, Window Treatments
- Level: Main
Foyer
- Features: Flooring - Vinyl
- Level: Lower
Kitchen
- Features: Breakfast Bar, Countertop(s) - Solid Surface, Flooring - Vinyl, Kitchen Island, Eat-in Kitchen, Kitchen - Electric Cooking, Pantry
- Level: Main
Living room
- Features: Flooring - Carpet, Window Treatments
- Level: Main
Heating
- Heat Pump, Electric
Cooling
- Central Air, Electric
Appliances
- Included: Microwave, Built-In Range, Dishwasher, Disposal, Dryer, Washer, Refrigerator, Stainless Steel Appliance(s), Oven/Range - Electric, Ice Maker, Water Heater, Electric Water Heater
- Laundry: Lower Level, Dryer In Unit, Washer In Unit
Features
- Soaking Tub, Bathroom - Stall Shower, Ceiling Fan(s), Dining Area, Family Room Off Kitchen, Floor Plan - Traditional, Formal/Separate Dining Room, Kitchen Island, Kitchen - Table Space, Pantry, Primary Bath(s), Recessed Lighting, Walk-In Closet(s), Dry Wall
- Flooring: Carpet, Vinyl
- Windows: Bay/Bow, Window Treatments
- Has basement: No
- Has fireplace: No
Interior area
- Total structure area: 1,936
- Total interior livable area: 1,936 sqft
- Finished area above ground: 1,776
- Finished area below ground: 160
Property
Parking
- Total spaces: 2
- Parking features: Garage Faces Front, Garage Door Opener, Asphalt, Driveway, Attached
- Attached garage spaces: 1
- Uncovered spaces: 1
Accessibility
- Accessibility features: None
Features
- Levels: Three
- Stories: 3
- Exterior features: Bump-outs, Sidewalks
- Pool features: None
Lot
- Size: 1,999 Square Feet
- Features: Backs to Trees, Front Yard
Details
- Additional structures: Above Grade, Below Grade
- Parcel number: 02 9C012900000000
- Zoning: 101
- Zoning description: Residential
- Special conditions: Standard
- Other equipment: None
Construction
Type & style
- Home type: Townhouse
- Architectural style: Colonial
- Property subtype: Townhouse
Materials
- Brick, Brick Front, Combination, Vinyl Siding
- Foundation: Slab
- Roof: Asphalt
Condition
- New construction: No
- Year built: 2010
Details
- Builder model: The Fairmont
- Builder name: NVR
Utilities & green energy
- Sewer: Public Sewer
- Water: Public
- Utilities for property: Cable Available, Electricity Available, Phone Available, Underground Utilities, Water Available, Cable
Community & HOA
Community
- Subdivision: Windmill Crossing
HOA
- Has HOA: Yes
- Services included: Common Area Maintenance
- HOA fee: $230 quarterly
- HOA name: CLAGETT MANAGEMENT
Location
- Region: Charles Town
- Municipality: Charles Town
Financial & listing details
- Price per square foot: $157/sqft
- Tax assessed value: $152,100
- Annual tax amount: $1,767
- Date on market: 1/15/2026
- Listing agreement: Exclusive Right To Sell
- Listing terms: Cash,Conventional,FHA,USDA Loan,VA Loan
- Ownership: Fee Simple
- Road surface type: Paved
Price history
| Date | Event | Price |
|---|---|---|
| 4/23/2026 | Sold | $303,000-1.6%$157/sqft |
Source:  Bright MLS #WVJF2021346 Report a problem Bright MLS #WVJF2021346 Report a problem | ||
| 3/16/2026 | Pending sale | $308,000$159/sqft |
Source: Bright MLS #WVJF2021346 Report a problem | ||
| 3/1/2026 | Price change | $308,000-2.2%$159/sqft |
Source: Bright MLS #WVJF2021346 Report a problem | ||
| 1/15/2026 | Listed for sale | $315,000+66.7%$163/sqft |
Source: Bright MLS #WVJF2021346 Report a problem | ||
| 8/20/2016 | Listing removed | $189,000$98/sqft |
Source: ERA Liberty Realty #JF9558519 Report a problem | ||
| 7/11/2016 | Price change | $189,000+8%$98/sqft |
Source: ERA Liberty Realty #JF9558519 Report a problem | ||
| 3/5/2016 | Pending sale | $175,000$90/sqft |
Source: ERA Liberty Realty #JF9558519 Report a problem | ||
| 3/5/2016 | Listed for sale | $175,000-8.9%$90/sqft |
Source: ERA Liberty Realty #JF9558519 Report a problem | ||
| 6/30/2010 | Sold | $192,015$99/sqft |
Source: Public Record Report a problem | ||
Public tax history
| Year | Property taxes | Tax assessment |
|---|---|---|
| 2025 | $1,767 +5.8% | $152,100 +6.6% |
| 2024 | $1,670 +0.2% | $142,700 |
| 2023 | $1,667 +15.2% | $142,700 +17.5% |
| 2022 | $1,447 | $121,400 +10.3% |
| 2021 | -- | $110,100 +6.7% |
| 2020 | -- | $103,200 -1.1% |
| 2019 | $1,209 +1% | $104,300 +2.4% |
| 2018 | $1,197 -1% | $101,900 -1% |
| 2017 | $1,209 -0.7% | $102,900 -1% |
| 2016 | $1,217 +12% | $103,900 +12.6% |
| 2015 | $1,087 +1.3% | $92,300 +1.1% |
| 2014 | $1,073 +142.8% | $91,300 -17.9% |
| 2013 | $442 | $111,200 +5.1% |
| 2012 | $442 -65.2% | $105,800 -5.7% |
| 2011 | $1,271 | $112,200 |
Find assessor info on the county website
Neighborhood: 25414
Nearby homes
- $329,1003 bd2 ba2k sqft105 Don Quixote Dr, Charles Town, WV 25414Off Market
- $338,6003 bd3 ba2.3k sqft101 Don Quixote Dr, Charles Town, WV 25414Off Market
- $296,4003 bd2 ba1.7k sqft93 Don Quixote Dr, Charles Town, WV 25414Off Market
- $310,0003 bd3 ba1.9k sqft109 Don Quixote Dr, Charles Town, WV 25414Sold

- $326,9003 bd2 ba1.9k sqft89 Don Quixote Dr, Charles Town, WV 25414Off Market
- $349,0003 bd2 ba2.1k sqft117 Don Quixote Dr, Charles Town, WV 25414Off Market
- $317,1003 bd4 ba2k sqft85 Don Quixote Dr, Charles Town, WV 25414Off Market
- $308,8003 bd2 ba1.6k sqft121 Don Quixote Dr, Charles Town, WV 25414Off Market
Nearby schools
GreatSchools rating
- 9/10C. W. Shipley Elementary SchoolGrades: K-5Distance: 2.3 mi
- 6/10Wildwood Middle SchoolGrades: 6-8Distance: 4 mi
- 7/10Jefferson High SchoolGrades: 9-12Distance: 3.7 mi
Schools provided by the listing agent
- District: Jefferson County Schools
Source: Bright MLS. This data may not be complete. We recommend contacting the local school district to confirm school assignments for this home.
Get a cash offer in 3 minutes
Find out how much your home could sell for in as little as 3 minutes with a no-obligation cash offer.
Estimated market value
$304,400
Get a cash offer in 3 minutes
Find out how much your home could sell for in as little as 3 minutes with a no-obligation cash offer.
Estimated market value
$304,400
- West Virginia
- Jefferson County
- Charles Town
- 25414
- 97 Don Quixote Dr
Nearby cities
Nearby zip codes
Other Charles Town Topics
