Skip main navigation
Sold for $2,600,000
  • $2,600,000

    97 Dunfirth Dr, Hayward, CA 94542

    5beds
    4,051sqft
    Single Family Residence
    Built in ----
    10,467.47 Square Feet Lot
    $2,560,700 Zestimate®
    $642/sqft
    $7,163 Estimated rent

    Home value

    $2,560,700

    $2.43M - $2.69M

    $7,163/mo

    Zestimate® history
    Loading
    Loading...

    Owner options

    List your home for rent

    $7,163/mo

    Rent Zestimate®

    Find your next renter with Zillow Rental Manager. Plus, with online applications, you can quickly screen prospective tenants – for free.

    Learn more

    $7,163/mo

    Rent Zestimate®

    Refinance and save

    $16,909/mo

    Est. payment

    Refinancing to a lower rate could help reduce your monthly payments and save thousands over the life of the loan.

    See today's rates

    $16,909/mo

    Est. payment

    Explore your selling options

    Work with a Zillow partner agent

    Leverage their expertise and Zillow's premium Showcase listings to get your home seen by more buyers.

    Get started

    List with your own agent

    Get your home in front of millions of buyers by listing it on Zillow.

    Learn how to do it

    Sell it yourself

    Take full control of how buyers see your home on Zillow by listing For Sale by Owner (FSBO).

    List your home

    What's special

    Outdoor fireplacePrivate balconyNearby downtownBedroom suiteContemporary luxuryIconic accordion glass doorsPremier suite
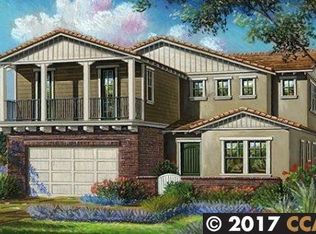
    Immerse in contemporary luxury at this retreat nestled in the Stonebrae Country Club's gated community. Built in 2017, it spans 4,021sqft offering 5 beds, 4.5 baths, and 3 suites. An open layout features a dedicated foyer, stylish dining area, and living room with beam accents, fireplace, and iconic accordion glass doors. The gourmet kitchen boasts a sprawling quartz island, separate walk-in and butler's pantries, and high-end appliances, including a 6-burner Bertazzoni gas range and Bosch wall ovens. A powder room and bedroom suite completes the main level.Upstairs, discover a loft, four bedrooms, laundry room, and shared bathroom with double vanity. The premier suite impresses with cove ceilings, a private balcony, and ensuite bath with soaking tub and spacious walk-in closet. Situated on nearly a quarter acre, enjoy the landscaped backyard with an outdoor fireplace, pergola, and plenty of space to entertain. Additional highlights include a 3-car garage, dual-zone A/C, and tankless water heater. Nearby Downtown offers dining and shopping, while the TPC Stonebrae golf course and parks like Jalquin Vista and Garin Regional provide recreation. CSU East Bay enriches the area, and convenient access to Mission Blvd, HWY 880, 92, and BART simplifies Bay Area exploration.

    Zillow last checked:

    Listing updated:

    Listed by:

    William T. Tran DRE #01425873 650-759-5157,

    Sequoia Real Estate 888-499-7773

    Bought with:

    Feeras Duqmaq, DRE #01975436

    Christie's International Real

    Source: SFAR,MLS#: 424029513MLS LogoOriginating MLS: San Francisco Association of REALTORS

    Facts & features

    Interior

    Bedrooms & bathrooms
    • Bedrooms: 5
    • Bathrooms: 5
    • Full bathrooms: 4
    • 1/2 bathrooms: 1
    Primary bedroom
    • Features: Balcony
    • Area: 0
    • Dimensions: 0 x 0
    Bedroom 1
    • Area: 0
    • Dimensions: 0 x 0
    Bedroom 2
    • Area: 0
    • Dimensions: 0 x 0
    Bedroom 3
    • Area: 0
    • Dimensions: 0 x 0
    Bedroom 4
    • Area: 0
    • Dimensions: 0 x 0
    Primary bathroom
    • Features: Double Vanity, Quartz, Shower Stall(s), Soaking Tub, Tile, Walk-In Closet, Window
    Bathroom
    • Features: Double Vanity, Dual Flush Toilet, Tile, Tub w/Shower Over
    Dining room
    • Features: Breakfast Nook
    • Level: Main
    • Area: 0
    • Dimensions: 0 x 0
    Family room
    • Area: 0
    • Dimensions: 0 x 0
    Kitchen
    • Features: Breakfast Area, Butlers Pantry, Kitchen Island, Metal/Steel Counter, Pantry Closet, Quartz Counter
    • Level: Main
    • Area: 0
    • Dimensions: 0 x 0
    Living room
    • Features: Beamed Ceilings
    • Level: Main
    • Area: 0
    • Dimensions: 0 x 0
    Heating
    • Central, Zoned, Natural Gas
    Cooling
    • Central Air, Zoned
    Appliances
    • Included: Dishwasher, Disposal, ENERGY STAR Qualified Appliances, Free-Standing Gas Range, Free-Standing Refrigerator, Range Hood, Microwave, Tankless Water Heater, Dryer, Washer
    • Laundry: Cabinets, Laundry Closet
    Features
    • Formal Entry
    • Flooring: Carpet, Tile
    • Windows: Double Pane Windows, Weather Stripped, Screens
    • Has fireplace: Yes
    • Fireplace features: Outside
    Interior area
    • Total structure area: 4,051
    • Total interior livable area: 4,051 sqft

    Property

    Parking
    • Total spaces: 5
    • Parking features: Driveway, 24'+ Deep Garage, Covered, Garage Door Opener, Uncovered Parking Spaces 2+, Side By Side, On Site (Single Family Only)
    • Garage spaces: 3
    • Uncovered spaces: 2
    Features
    • Fencing: Back Yard
    Lot
    • Size: 10,467 sqft
    • Features: Auto Sprinkler F&R, Low Maintenance
    Details
    • Additional structures: Pergola
    • Parcel number: 85A644158
    • Special conditions: Standard

    Construction

    Type & style
    • Home type: SingleFamily
    • Architectural style: Craftsman
    • Property subtype: Single Family Residence
    Materials
    • Concrete, Stucco, Wall Insulation
    • Foundation: Concrete Perimeter, Slab
    • Roof: Spanish Tile

    Utilities & green energy

    • Electric: 220 Volts
    • Sewer: Public Sewer
    • Water: Public
    • Utilities for property: Natural Gas Connected
    Green energy
    • Energy efficient items: Appliances

    Community & neighborhood

    Security
    • Security features: Gated with Guard, Security Gate, Smoke Detector(s)
    Community
    • Community features: Gated
    Location
    • Region: Hayward

    HOA & financial

    HOA
    • Has HOA: Yes
    • HOA fee: $220 monthly
    • Amenities included: Greenbelt, Park
    • Services included: Common Areas
    Other financial information
    • Total actual rent: 0

    Other

    Other facts
    • Road surface type: Paved Sidewalk, Asphalt

    Price history

    DateEventPrice
    6/12/2024Sold$2,600,000+4%$642/sqft
    Source: SFAR #424029513 Report a problem
    6/10/2024Pending sale$2,498,880$617/sqft
    Source: SFAR #424029513 Report a problem
    5/21/2024Contingent$2,498,880$617/sqft
    Source: SFAR #424029513 Report a problem
    5/3/2024Listed for sale$2,498,880+83.6%$617/sqft
    Source: SFAR #424029513 Report a problem
    3/30/2018Sold$1,360,880$336/sqft
    Source: Bay East AOR #40788726 Report a problem

    Public tax history

    YearProperty taxesTax assessment
    2025-- $2,652,000 +69.5%
    2024$19,413 +1.7%$1,564,264 +2%
    2023$19,089 +2.2%$1,533,597 +2%
    2022$18,678 +0.9%$1,503,531 +2%
    2021$18,507 +1.2%$1,474,055 +1%
    2020$18,283 -0.6%$1,458,952 +2%
    2019$18,389 +1956%$1,430,346 +62.6%
    2018$894 $879,936 +1478.1%
    2017$894 +5.3%$55,760 +2%
    2016$849 $54,667

    Find assessor info on the county website

    Neighborhood: 94542

    Nearby schools

    GreatSchools rating
    Get a cash offer in 3 minutes
    Find out how much your home could sell for in as little as 3 minutes with a no-obligation cash offer.
    Estimated market value
    $2,560,700
    Get a cash offer in 3 minutes
    Find out how much your home could sell for in as little as 3 minutes with a no-obligation cash offer.
    Estimated market value
    $2,560,700